Skip main navigation
Closed
  • $524,100

    3633 Timberbrooke Trl, Poland, OH 44514

    4beds
    4,422sqft
    Single Family Residence
    Built in 1995
    0.45 Acres Lot
    $566,000 Zestimate®
    $119/sqft
    $3,178 Estimated rent

    Home value

    $566,000

    $492,000 - $657,000

    $3,178/mo

    Zestimate® history
    Loading
    Loading...

    Owner options

    List your home for rent

    $3,178/mo

    Rent Zestimate®

    Find your next renter with Zillow Rental Manager. Plus, with online applications, you can quickly screen prospective tenants – for free.

    Learn more

    $3,178/mo

    Rent Zestimate®

    Refinance and save

    $3,455/mo

    Est. payment

    Refinancing to a lower rate could help reduce your monthly payments and save thousands over the life of the loan.

    See today's rates

    $3,455/mo

    Est. payment

    Explore your selling options

    Work with a Zillow partner agent

    Leverage their expertise and Zillow's premium Showcase listings to get your home seen by more buyers.

    Get started

    List with your own agent

    Get your home in front of millions of buyers by listing it on Zillow.

    Learn how to do it

    Sell it yourself

    Take full control of how buyers see your home on Zillow by listing For Sale by Owner (FSBO).

    List your home

    What's special

    Brick and vinyl exteriorBeautifully landscaped groundsOpen-concept layoutLarge back deckFirst-floor laundryCorner lotDouble vanity
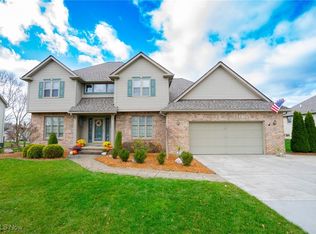
    Welcome to this prestigious, well-maintained home in the highly sought after Timberbrooke Trail Subdivision of Poland, Ohio, featuring 4 bedrooms, 2.5 bathrooms, and approximately 3,130 square feet of comfortable living space, and situated on a spacious 0.49 acre corner lot with timeless character and thoughtful updates throughout. The home’s brick and vinyl exterior is complimented by beautifully landscaped grounds and a large back deck, ideal for relaxing or entertaining. The 3-car attached garage offers generous storage with built-in shelving. Inside, on the main level you'll love the open-concept layout that is ideal for entertaining. The Kitchen features a large center island, newer appliances (2020), and ample cabinetry. A cozy family room with a brick fireplace and gas logs. The Entrance Foyer and Dining Room showcases rich oak trim and crown molding, enhancing its warmth and character. An additional room perfect for a home office, playroom, or den, and a convenient first-floor laundry. Upstairs, the primary suite is a retreat of its own, complete with a 16x14 bonus sitting room with skylights, a massive 9x13 walk-in closet, and a luxurious on-suite bath featuring a whirlpool tub, double vanity, and walk-in shower. Three additional spacious bedrooms with ample closet space complete the upper level. The 12-course basement offers potential for finishing and entertainment, or extra storage. Major updates include: Furnace, A/C & Roof (2010), Washer/Dryer & Appliances (2020), Hot Water Tank (2025), 200 Amp Electric Service, & recently painted throughout for a fresh feel. This home is move-in ready and perfect for those seeking space, style, and an amazing location. Don’t miss your chance, schedule your private showing today!

    Zillow last checked:

    Listing updated:

    Listing Provided by:

    Theresa B Goldner tgoldner@stoufferrealty.com330-984-6807,

    Berkshire Hathaway HomeServices Stouffer Realty

    Bought with:

    Troy V Polis, 2018001628

    Brokers Realty Group

    Source: MLS Now,MLS#: 5133288MLS LogoOriginating MLS: Stark Trumbull Area REALTORS

    Facts & features

    Interior

    Bedrooms & bathrooms
    • Bedrooms: 4
    • Bathrooms: 3
    • Full bathrooms: 2
    • 1/2 bathrooms: 1
    • Main level bathrooms: 1
    Primary bedroom
    • Description: Bonus Room/Walk-in Closet 9x13. Skylights.,Flooring: Carpet
    • Level: Second
    • Dimensions: 17 x 14
    Bedroom
    • Description: Flooring: Carpet
    • Level: Second
    • Dimensions: 16 x 11
    Bedroom
    • Description: Flooring: Carpet
    • Level: Second
    • Dimensions: 15 x 11
    Bedroom
    • Description: Flooring: Carpet
    • Level: Second
    • Dimensions: 13 x 12
    Bonus room
    • Description: Flooring: Carpet
    • Level: Second
    • Dimensions: 16 x 14
    Dining room
    • Description: Flooring: Carpet
    • Level: First
    • Dimensions: 14 x 12
    Eat in kitchen
    • Description: Flooring: Ceramic Tile
    • Level: First
    • Dimensions: 22 x 17
    Family room
    • Description: Flooring: Carpet
    • Level: First
    • Dimensions: 19 x 18
    Laundry
    • Description: Flooring: Ceramic Tile
    • Level: First
    • Dimensions: 10 x 6
    Living room
    • Description: Flooring: Carpet
    • Level: First
    • Dimensions: 16 x 11
    Media room
    • Description: Flooring: Carpet
    • Level: Lower
    • Dimensions: 31 x 29
    Heating
    • Forced Air, Fireplace(s), Gas
    Cooling
    • Central Air, Ceiling Fan(s)
    Appliances
    • Included: Dryer, Dishwasher, Disposal, Microwave, Range, Refrigerator, Washer
    • Laundry: Washer Hookup, Gas Dryer Hookup, Main Level, Laundry Room
    Features
    • Ceiling Fan(s), His and Hers Closets, Kitchen Island, Multiple Closets, Walk-In Closet(s)
    • Windows: Blinds
    • Basement: Full,Concrete,Partially Finished,Storage Space,Sump Pump
    • Number of fireplaces: 1
    • Fireplace features: Gas Log, Living Room, Gas
    Interior area
    • Total structure area: 4,422
    • Total interior livable area: 4,422 sqft
    • Finished area above ground: 3,030
    • Finished area below ground: 1,392

    Property

    Parking
    • Total spaces: 3
    • Parking features: Attached, Concrete, Drain, Driveway, Electricity, Garage Faces Front, Garage, Garage Door Opener, Parking Pad, Side By Side
    • Attached garage spaces: 3
    Features
    • Levels: Two
    • Stories: 2
    • Patio & porch: Deck, Front Porch
    • Exterior features: Fire Pit
    • Has view: Yes
    • View description: Neighborhood
    Lot
    • Size: 0.45 Acres
    • Features: Back Yard, Corner Lot, Front Yard, Landscaped
    Details
    • Additional structures: Shed(s)
    • Parcel number: 350530095.000

    Construction

    Type & style
    • Home type: SingleFamily
    • Architectural style: Conventional
    • Property subtype: Single Family Residence
    Materials
    • Brick, Vinyl Siding
    • Roof: Asphalt,Fiberglass
    Condition
    • Year built: 1995

    Utilities & green energy

    • Sewer: Public Sewer
    • Water: Public

    Community & neighborhood

    Security
    • Security features: Security System
    Location
    • Region: Poland
    • Subdivision: Timberbrook Trails 07

    Other

    Other facts
    • Listing terms: Cash,Conventional,FHA,VA Loan

    Price history

    DateEventPrice
    7/30/2025Sold$524,100-2.9%$119/sqft
    Source: MLS Now #5133288 Report a problem
    6/24/2025Pending sale$539,900$122/sqft
    Source: MLS Now #5133288 Report a problem
    6/20/2025Listed for sale$539,900+62.6%$122/sqft
    Source: MLS Now #5133288 Report a problem
    6/26/2020Sold$332,000-2.1%$75/sqft
    Source: MLS Now #4189062 Report a problem
    6/17/2020Pending sale$339,000$77/sqft
    Source: Howard Hanna - Poland #4189062 Report a problem
    5/19/2020Listed for sale$339,000+56.2%$77/sqft
    Source: Howard Hanna #4189062 Report a problem
    7/28/1995Sold$217,000$49/sqft
    Source: Public Record Report a problem

    Public tax history

    YearProperty taxesTax assessment
    2025$6,958 -2.9%$144,700
    2024$7,162 +2.4%$144,700
    2023$6,998 +18.7%$144,700 +42.3%
    2022$5,896 +4.8%$101,710
    2021$5,627 +8.8%$101,710
    2020$5,171 -0.8%$101,710 +5.8%
    2019$5,214 +0.7%$96,130
    2018$5,177 +5.9%$96,130
    2017$4,890 +9.4%$96,130 +13.7%
    2016$4,471 -8.3%$84,560
    2015$4,873 -0.4%$84,560
    2014$4,891 +1.3%$84,560
    2013$4,830 +0.2%$84,560
    2012$4,822 +9.9%$84,560
    2011$4,387 -1.1%$84,560 -4.1%
    2010$4,437 +3.3%$88,170
    2009$4,295 -0.1%$88,170
    2008$4,297 -0.3%$88,170
    2007$4,311 -1.1%$88,170 -0.2%
    2006$4,360 +6.4%$88,310 +8.5%
    2005$4,097 -34.5%$81,420
    2003$6,253 +9.5%--
    2002$5,712 -0.1%--
    2001$5,720 +1%--
    2000$5,663 --

    Find assessor info on the county website

    Neighborhood: 44514

    Nearby schools

    GreatSchools rating
    Schools provided by the listing agent
    • District: Poland LSD - 5007

    Source: MLS Now. This data may not be complete. We recommend contacting the local school district to confirm school assignments for this home.

    Get a cash offer in 3 minutes
    Find out how much your home could sell for in as little as 3 minutes with a no-obligation cash offer.
    Estimated market value
    $566,000
    Get a cash offer in 3 minutes
    Find out how much your home could sell for in as little as 3 minutes with a no-obligation cash offer.
    Estimated market value
    $566,000