3633 Twelve Oaks Ave, Baton Rouge, LA 70820
Home value
$497,500
$473,000 - $522,000
$3,036/mo
Owner options
$3,036/mo
Rent Zestimate®
Find your next renter with Zillow Rental Manager. Plus, with online applications, you can quickly screen prospective tenants – for free.
$3,036/mo
Rent Zestimate®
$120/mo
Est. payment
Refinancing to a lower rate could help reduce your monthly payments and save thousands over the life of the loan.
$120/mo
Est. payment
Explore your selling options
Work with a Zillow partner agent
Leverage their expertise and Zillow's premium Showcase listings to get your home seen by more buyers.
Get startedList with your own agent
Get your home in front of millions of buyers by listing it on Zillow.
Learn how to do itSell it yourself
Take full control of how buyers see your home on Zillow by listing For Sale by Owner (FSBO).
List your homeWhat's special
Zillow last checked:
Listing updated:
Ryn Jones,
RE/MAX Professional
Kaleigh Abboud, 995703146
Pennant Real Estate
Facts & features
Interior
Bedrooms & bathrooms
- Bedrooms: 4
- Bathrooms: 3
- Full bathrooms: 3
Primary bedroom
- Level: First
- Area: 238.81 Square Feet
- Dimensions: 16.7 x 14.3
Bedroom
- Level: First
- Area: 119.9 Square Feet
- Dimensions: 10.9 x 11
Bedroom
- Level: First
- Area: 119.9 Square Feet
- Dimensions: 11 x 10.9
Bedroom
- Level: First
- Area: 156.2 Square Feet
- Dimensions: 14.2 x 11
Primary bathroom
- Level: First
- Area: 163.28 Square Feet
- Dimensions: 15.7 x 10.4
Bathroom
- Level: First
- Area: 48.5 Square Feet
- Dimensions: 9.7 x 5
Bathroom
- Level: First
- Area: 100.32 Square Feet
- Dimensions: 17.6 x 5.7
Breakfast
- Level: First
- Area: 112 Square Feet
- Dimensions: 10 x 11.2
Dining room
- Level: First
- Area: 182.6 Square Feet
- Dimensions: 16.6 x 11
Kitchen
- Level: First
- Area: 170.2 Square Feet
- Dimensions: 11.5 x 14.8
Laundry
- Level: First
- Area: 42.21 Square Feet
- Dimensions: 6.7 x 6.3
Living room
- Level: First
- Area: 384.3 Square Feet
- Dimensions: 21 x 18.3
Other
- Level: First
- Area: 100.44 Square Feet
- Dimensions: 10.8 x 9.3
Heating
- Central
Cooling
- Central Air, Ceiling Fan(s)
Appliances
- Included: Disposal, Dishwasher, Electric Cooktop, Microwave, Refrigerator, Range Hood, Range, Electric Stove Connection, Gas Stove Connection
- Laundry: Electric Dryer Hookup, Washer Hookup, Inside
Features
- Double Vanity, Pantry, Walk-In Closet(s), High Ceilings, Separate Shower, Varied Ceiling Heights, Cathedral Ceiling(s), Crown Molding, Built-in Features, Bookcases, Water Closet, En Suite
- Flooring: Ceramic Tile, Wood
- Fireplace features: Wood Burning
Interior area
- Total structure area: 3,119
- Total interior livable area: 2,385 sqft
Property
Parking
- Total spaces: 2
- Parking features: Attached Carport, Garage Door Opener
- Has garage: Yes
- Has carport: Yes
Features
- Levels: One
- Stories: 1
- Exterior features: Rain Gutters
- Fencing: Full
Lot
- Size: 0.3 Acres
- Dimensions: 145 x 90
- Features: Landscaped
Details
- Additional structures: Workshop
- Parcel number: 1792466
- Zoning: Res Single Family Zone
Construction
Type & style
- Home type: SingleFamily
- Architectural style: French Provincial
- Property subtype: Single Family Residence
Materials
- Fiber Cement
- Foundation: Slab
- Roof: Shingle
Condition
- Year built: 2001
Utilities & green energy
- Sewer: Public Sewer
- Water: Public
Community & HOA
Community
- Features: Park
- Security: Smoke Detector(s), Security System
- Subdivision: Riverbend Lakes
HOA
- Has HOA: Yes
- HOA fee: $120 annually
Location
- Region: Baton Rouge
Financial & listing details
- Tax assessed value: $451,300
- Annual tax amount: $4,881
- Date on market: 3/21/2024
- Listing terms: Cash,Conventional,FHA,VA Loan,Private Financing Available
Price history
| Date | Event | Price |
|---|---|---|
| 6/7/2024 | Sold | -- |
Source: | ||
| 4/12/2024 | Pending sale | $475,000$199/sqft |
Source: | ||
| 4/4/2024 | Contingent | $475,000$199/sqft |
Source: | ||
| 3/29/2024 | Listed for sale | $475,000$199/sqft |
Source: | ||
| 3/23/2024 | Pending sale | $475,000$199/sqft |
Source: | ||
| 3/22/2024 | Listed for sale | $475,000$199/sqft |
Source: | ||
| 8/1/2012 | Sold | -- |
Source: | ||
| 7/30/2009 | Sold | -- |
Source: | ||
| 1/27/2006 | Sold | -- |
Source: Public Record Report a problem | ||
Public tax history
| Year | Property taxes | Tax assessment |
|---|---|---|
| 2025 | $4,881 +21% | $45,130 +12.3% |
| 2024 | $4,035 +18.4% | $40,198 +16.5% |
| 2023 | $3,406 -0.2% | $34,500 |
| 2022 | $3,414 +2.2% | $34,500 |
| 2021 | $3,340 +0.5% | $34,500 |
| 2020 | $3,325 -22.7% | $34,500 |
| 2019 | $4,300 +1.2% | $34,500 |
| 2018 | $4,248 +24.2% | $34,500 |
| 2017 | $3,421 | $34,500 |
| 2016 | $3,421 +2.4% | $34,500 |
| 2015 | $3,341 +0.3% | $34,500 |
| 2014 | $3,332 | $34,500 |
| 2013 | $3,332 -14.4% | $34,500 +6.2% |
| 2012 | $3,892 +8.4% | $32,500 |
| 2011 | $3,589 +0% | $32,500 |
| 2010 | $3,589 +71.9% | $32,500 +27.5% |
| 2009 | $2,089 -0.5% | $25,500 |
| 2008 | $2,100 -1% | $25,500 |
| 2007 | $2,120 +0.8% | $25,500 |
| 2006 | $2,103 | $25,500 |
Neighborhood: South Campus
Nearby homes
- $442,300-- bd-- ba2.2k sqft3705 Twelve Oaks Ave, Baton Rouge, LA 70820Off Market
- $444,7004 bd3 ba2.3k sqft3623 Twelve Oaks Ave, Baton Rouge, LA 70820Off Market
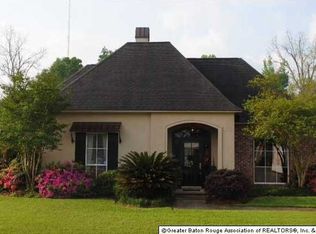
- $509,7004 bd3 ba2.5k sqft3715 Twelve Oaks Ave, Baton Rouge, LA 70820Off Market
- $471,9004 bd3 ba2.4k sqft3613 Twelve Oaks Ave, Baton Rouge, LA 70820Off Market
- $485,5004 bd3 ba2.3k sqft6337 Riverbrook Dr, Baton Rouge, LA 70820Off Market
- $438,5004 bd3 ba2.3k sqft6338 Riverbrook Dr, Baton Rouge, LA 70820Off Market
- $477,0004 bd3 ba2.5k sqft3725 Twelve Oaks Ave, Baton Rouge, LA 70820Off Market
- $568,900-- bd-- ba3k sqft6348 Hope Estate Dr, Baton Rouge, LA 70820Off Market
Nearby schools
GreatSchools rating
- 6/10Highland Elementary SchoolGrades: PK-5Distance: 3.5 mi
- 6/10Glasgow Middle SchoolGrades: 6-8Distance: 4.3 mi
- 2/10Mckinley Senior High SchoolGrades: 9-12Distance: 3.7 mi
Get a cash offer in 3 minutes
$497,500
Get a cash offer in 3 minutes
$497,500
- Louisiana
- East Baton Rouge Parish
- Baton Rouge
- 70820
- South Campus
- 3633 Twelve Oaks Ave