Skip main navigation
Closed
  • $210,000

    3633 W 130th St, Cleveland, OH 44111

    3beds
    2,400sqft
    Single Family Residence
    Built in 1948
    4,312.44 Square Feet Lot
    $217,100 Zestimate®
    $88/sqft
    $2,396 Estimated rent

    Home value

    $217,100

    $200,000 - $237,000

    $2,396/mo

    Zestimate® history
    Loading
    Loading...

    Owner options

    List your home for rent

    $2,396/mo

    Rent Zestimate®

    Find your next renter with Zillow Rental Manager. Plus, with online applications, you can quickly screen prospective tenants – for free.

    Learn more

    $2,396/mo

    Rent Zestimate®

    Refinance and save

    $1,565/mo

    Est. payment

    Refinancing to a lower rate could help reduce your monthly payments and save thousands over the life of the loan.

    See today's rates

    $1,565/mo

    Est. payment

    Explore your selling options

    Work with a Zillow partner agent

    Leverage their expertise and Zillow's premium Showcase listings to get your home seen by more buyers.

    Get started

    List with your own agent

    Get your home in front of millions of buyers by listing it on Zillow.

    Learn how to do it

    Sell it yourself

    Take full control of how buyers see your home on Zillow by listing For Sale by Owner (FSBO).

    List your home

    What's special

    Trendy colorsFinished basementCozy deckBuilt in wall shelvingBuilt in curiosQuartz countersNew cabinets
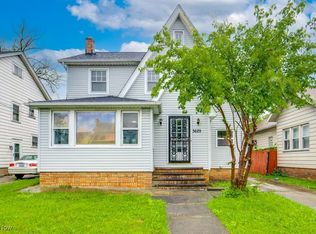
    Amazing Cape Cod style home with three Bedrooms, three Baths and a new two car detached garage. Welcome home! You will fall in love with the bright, new kitchen design featuring all new appliances, backsplash, quartz counters and new cabinets, all trendy colors, it is truly the heart of the home. Two first floor bedrooms, a full bath and a spacious Owner's Suite upstairs, with a room for nursery or a large walk in closet as well as a full bath with walk-in shower. Formal Dining Room with built in curios, Living Room with a fireplace and built in wall shelving for displaying your future memories. The finished basement is great for more entertaining with rough in for wet bar, convenient laundry room, the many rooms have endless possibilities. For privacy, a fence encloses the back yard and a cozy deck is off the back of the home. *Easy Access to travel arteries, fashionable eateries, and shopping! Upgrades: New Roof, Fence, New Garage, Kitchen Cabs, Counters, Backsplash, Appliances, Baths, floors LVT & carpet, paint, lights, Newer Vinyl Windows, Furnace 23, compressor new, A/C 2019, H20 2025. Do not wait, call today.

    Zillow last checked:

    Listing updated:

    Listing Provided by:

    Cindy L Mustafa 216-408-1513 Cindy@cindymustafa.com,

    Keller Williams Chervenic Rlty,

    Mo Mustafa 216-337-0469,

    Keller Williams Chervenic Rlty

    Bought with:

    Joel R Gabelman, 2016001716

    Red 1 Realty, LLC

    Source: MLS Now,MLS#: 5154749MLS LogoOriginating MLS: Akron Cleveland Association of REALTORS

    Facts & features

    Interior

    Bedrooms & bathrooms
    • Bedrooms: 3
    • Bathrooms: 3
    • Full bathrooms: 3
    • Main level bathrooms: 1
    • Main level bedrooms: 2
    Primary bedroom
    • Description: CARPET NEW, PLEASE REMOVE SHOES,Flooring: Carpet
    • Level: Second
    • Dimensions: 17.00 x 14.00
    Bedroom
    • Description: Flooring: Luxury Vinyl Tile
    • Level: First
    • Dimensions: 13.00 x 9.00
    Bedroom
    • Description: Flooring: Luxury Vinyl Tile
    • Level: First
    • Dimensions: 11.00 x 9.00
    Bathroom
    • Description: Tub/Shower Combo
    • Level: Lower
    Bathroom
    • Description: Shower/Tub Combo
    • Level: First
    Bathroom
    • Description: Walk In Shower
    • Level: Second
    Dining room
    • Description: Flooring: Luxury Vinyl Tile
    • Level: First
    • Dimensions: 13.00 x 12.00
    Kitchen
    • Description: New Appliances, C-Tops, Backsplash,Flooring: Luxury Vinyl Tile
    • Level: First
    • Dimensions: 12.00 x 8.00
    Living room
    • Description: Built In Shelving Wall, around fireplace,Flooring: Luxury Vinyl Tile
    • Level: First
    • Dimensions: 21.00 x 11.00
    Office
    • Description: Could also be a morning room or sun room,Flooring: Luxury Vinyl Tile
    • Level: First
    • Dimensions: 8.00 x 8.00
    Other
    • Description: Could be a Nursery or Very Large Walk in Closet,Flooring: Carpet
    • Level: Second
    • Dimensions: 14 x 10
    Recreation
    • Description: CARPET NEW, PLEASE REMOVE SHOES,Flooring: Carpet
    • Level: Lower
    • Dimensions: 30.00 x 10.00
    Heating
    • Forced Air, Gas
    Cooling
    • Central Air
    Appliances
    • Included: Dishwasher, Disposal, Microwave, Range, Refrigerator
    • Laundry: In Basement
    Features
    • Built-in Features, Granite Counters, Recessed Lighting
    • Basement: Finished
    • Number of fireplaces: 1
    • Fireplace features: Living Room
    Interior area
    • Total structure area: 2,400
    • Total interior livable area: 2,400 sqft
    • Finished area above ground: 1,428
    • Finished area below ground: 972

    Property

    Parking
    • Total spaces: 2
    • Parking features: Detached, Garage, Paved
    • Garage spaces: 2
    Accessibility
    • Accessibility features: None
    Features
    • Levels: One and One Half,Two
    • Stories: 2
    • Patio & porch: Deck
    • Fencing: Fenced,Wood
    Lot
    • Size: 4,312 sqft
    • Dimensions: 41 x 105
    • Features: Back Yard, City Lot
    Details
    • Additional structures: Garage(s)
    • Parcel number: 01829008

    Construction

    Type & style
    • Home type: SingleFamily
    • Architectural style: Cape Cod
    • Property subtype: Single Family Residence
    Materials
    • Vinyl Siding
    • Foundation: Block
    • Roof: Asphalt,Fiberglass
    Condition
    • Updated/Remodeled
    • Year built: 1948

    Utilities & green energy

    • Sewer: Public Sewer
    • Water: Public

    Community & neighborhood

    Community
    • Community features: Public Transportation
    Location
    • Region: Cleveland
    • Subdivision: Crawford

    Other

    Other facts
    • Listing terms: Cash,Conventional,FHA,VA Loan

    Price history

    DateEventPrice
    10/17/2025Sold$210,000-2.3%$88/sqft
    Source: MLS Now #5154749 Report a problem
    10/17/2025Pending sale$215,000$90/sqft
    Source: MLS Now #5154749 Report a problem
    9/17/2025Contingent$215,000$90/sqft
    Source: MLS Now #5154749 Report a problem
    9/11/2025Listed for sale$215,000+129%$90/sqft
    Source: MLS Now #5154749 Report a problem
    6/11/2025Sold$93,900-0.1%$39/sqft
    Source: Public Record Report a problem
    3/21/2018Sold$94,000-3.6%$39/sqft
    Source: MLS Now #3942166 Report a problem
    1/29/2018Price change$97,500-2.4%$41/sqft
    Source: Coldwell Banker Schmidt Family of Companies #3942166 Report a problem
    10/14/2017Price change$99,900-3.9%$42/sqft
    Source: Coldwell Banker Schmidt Family of Companies #3942166 Report a problem
    9/20/2017Listed for sale$104,000+15.7%$43/sqft
    Source: Coldwell Banker Schmidt Family of Companies #3942166 Report a problem
    10/28/2009Sold$89,900$37/sqft
    Source: Public Record Report a problem
    8/15/2009Price change$89,900-5.3%$37/sqft
    Source: Homes.com #3053435 Report a problem
    7/26/2009Listed for sale$94,900+72.2%$40/sqft
    Source: Homes.com #3053435 Report a problem
    3/14/2000Sold$55,100+17.2%$23/sqft
    Source: Public Record Report a problem
    3/15/1999Sold$47,000$20/sqft
    Source: Public Record Report a problem

    Public tax history

    YearProperty taxesTax assessment
    2025$2,275 +0%$34,690
    2024$2,274 +25.4%$34,690 +45.1%
    2023$1,814 +0.6%$23,910
    2022$1,803 +1%$23,910
    2021$1,785 +11.4%$23,910 +28.9%
    2020$1,603 +5.6%$18,550
    2019$1,518 +2.8%$18,550
    2018$1,477 -8.9%$18,550 -5.7%
    2017$1,622 +0.8%$19,670
    2016$1,608 $19,670
    2015$1,608 -5.5%$19,670 -5.1%
    2014$1,702 +1.8%$20,720
    2013$1,671 +3.1%$20,720
    2012$1,621 +98%$20,720 +52.1%
    2011$819 +0.2%$13,620
    2010$818 +0.8%$13,620 -46%
    2009$811 -9.1%$25,210 -11%
    2008$892 +3.3%$28,320 +85.1%
    2007$863 +0.1%$15,300
    2006$862 -25%$15,300 -21.1%
    2005$1,149 +1.2%$19,390
    2004$1,136 -53%$19,390 -21.7%
    2001$2,418 +4.5%$24,750
    2000$2,314 $24,750

    Find assessor info on the county website

    Neighborhood: Jefferson

    Nearby schools

    GreatSchools rating
    Schools provided by the listing agent
    • District: Cleveland Municipal - 1809

    Source: MLS Now. This data may not be complete. We recommend contacting the local school district to confirm school assignments for this home.

    Get a cash offer in 3 minutes
    Find out how much your home could sell for in as little as 3 minutes with a no-obligation cash offer.
    Estimated market value
    $217,100
    Get a cash offer in 3 minutes
    Find out how much your home could sell for in as little as 3 minutes with a no-obligation cash offer.
    Estimated market value
    $217,100