This stunning 4-year-old ranch home is situated just minutes away from the prestigious Nike Elementary School, recipient of the Missouri Gold Star Award. With a prime location and a host of fantastic features, this property is perfect for families and individuals alike. The open floor plan is designed for both functionality and modern living, providing an abundance of natural light throughout the home. The seamless flow between the living room, dining area, and kitchen makes this home perfect for family gatherings and entertaining. The kitchen offers granite countertops, a center island, and custom cabinetry. Main floor laundry, a master suite, 2 additional bedrooms and a full bathroom finish off the main level. Whether you're looking for a guest suite, a comfortable living space, or additional storage, the partially finished basement has you covered. Outside is a spacious composite deck, where you can relax and unwind while enjoying the tranquil wooded tree line in your new backyard.
Closed
Listed by: Realty Executives Premiere • Dustin Walsh • Contact: 636-751-4368
Bought with: Midtown Realty, LLC
Price Unknown
3633 Wayside Dr, Catawissa, MO 63015
4beds
2,630sqft
Single Family Residence
Built in 2019
0.44 Acres Lot
$347,100 Zestimate®
$--/sqft
$2,513 Estimated rent
Home value
$347,100
$330,000 - $368,000
$2,513/mo
Zestimate® history
Owner options
List your home for rent
$2,513/mo
Rent Zestimate®
Find your next renter with Zillow Rental Manager. Plus, with online applications, you can quickly screen prospective tenants – for free.
$2,513/mo
Rent Zestimate®
Refinance and save
$50/mo
Est. payment
Refinancing to a lower rate could help reduce your monthly payments and save thousands over the life of the loan.
$50/mo
Est. payment
Explore your selling options
Work with a Zillow partner agent
Leverage their expertise and Zillow's premium Showcase listings to get your home seen by more buyers.
Get startedList with your own agent
Get your home in front of millions of buyers by listing it on Zillow.
Learn how to do itSell it yourself
Take full control of how buyers see your home on Zillow by listing For Sale by Owner (FSBO).
List your homeWhat's special
Zillow last checked:
Listing updated:
Listed by:
Dustin Walsh 636-751-4368,
Realty Executives Premiere,
Bridgit L McCaw 636-432-2628,
Realty Executives Premiere
Bought with:
Logan A Bell, 2022027989
Midtown Realty, LLC
Source: MARIS,MLS#: 23065155 Originating MLS: St. Louis Association of REALTORS
Originating MLS: St. Louis Association of REALTORSFacts & features
Interior
Bedrooms & bathrooms
- Bedrooms: 4
- Bathrooms: 3
- Full bathrooms: 3
- Main level bathrooms: 2
- Main level bedrooms: 3
Heating
- Electric, Forced Air
Cooling
- Ceiling Fan(s), Central Air, Electric
Appliances
- Included: Electric Water Heater, Dishwasher, Disposal, Microwave, Electric Range, Electric Oven
- Laundry: Main Level
Features
- Kitchen Island, Custom Cabinetry, Granite Counters, Vaulted Ceiling(s), Dining/Living Room Combo, High Speed Internet
- Flooring: Carpet
- Doors: Sliding Doors
- Windows: Insulated Windows, Tilt-In Windows
- Basement: Partially Finished,Walk-Out Access
- Has fireplace: No
- Fireplace features: None
Interior area
- Total structure area: 2,630
- Total interior livable area: 2,630 sqft
- Finished area above ground: 1,380
- Finished area below ground: 1,250
Property
Parking
- Total spaces: 2
- Parking features: Attached, Garage
- Attached garage spaces: 2
Features
- Levels: One
- Patio & porch: Deck, Composite, Patio
- On waterfront: Yes
- Waterfront features: Lake
Lot
- Size: 0.44 Acres
- Features: Adjoins Wooded Area
Details
- Parcel number: 2010102004075000
- Special conditions: Standard
Construction
Type & style
- Home type: SingleFamily
- Architectural style: Ranch,Traditional
- Property subtype: Single Family Residence
Materials
- Vinyl Siding
Condition
- Year built: 2019
Utilities & green energy
- Water: Community
Community & HOA
Community
- Subdivision: Evergreen Lakes
HOA
- HOA fee: $50 annually
Location
- Region: Catawissa
Financial & listing details
- Tax assessed value: $170,720
- Annual tax amount: $2,334
- Date on market: 11/8/2023
- Cumulative days on market: 44 days
- Listing terms: Cash,Conventional,FHA,USDA Loan,VA Loan
- Ownership: Private
- Road surface type: Concrete
Price history
| Date | Event | Price |
|---|---|---|
| 12/22/2023 | Sold | -- |
Source:  MARIS #23065155 Report a problem MARIS #23065155 Report a problem | ||
| 12/22/2023 | Pending sale | $300,000$114/sqft |
Source: MARIS #23065155 Report a problem | ||
| 12/2/2023 | Contingent | $300,000$114/sqft |
Source: MARIS #23065155 Report a problem | ||
| 11/8/2023 | Listed for sale | $300,000+39.5%$114/sqft |
Source: MARIS #23065155 Report a problem | ||
| 1/8/2020 | Sold | -- |
Source: MARIS #19086087 Report a problem | ||
| 12/13/2019 | Pending sale | $215,000$82/sqft |
Source: Realty Executives Premiere #19086087 Report a problem | ||
| 11/25/2019 | Listed for sale | $215,000$82/sqft |
Source: Realty Executives Premiere #19086087 Report a problem | ||
| 9/27/2019 | Sold | -- |
Source: Agent Provided Report a problem | ||
Public tax history
| Year | Property taxes | Tax assessment |
|---|---|---|
| 2024 | $2,426 +3.8% | $32,437 +2.6% |
| 2023 | $2,337 +0.1% | $31,610 -6.7% |
| 2022 | $2,334 +0.5% | $33,896 |
| 2021 | $2,323 +14.3% | $33,896 +14.4% |
| 2020 | $2,033 +9572.9% | $29,632 +9777.3% |
| 2019 | $21 +0.9% | $300 |
| 2017 | $21 +1.7% | $300 |
| 2016 | $21 | $300 |
| 2015 | $21 | $300 |
| 2014 | $21 | $300 |
| 2013 | -- | $300 |
| 2012 | -- | $300 |
| 2011 | -- | $300 |
| 2010 | -- | $300 |
| 2009 | -- | $300 +141.9% |
| 2006 | $8 -0.4% | $124 |
| 2005 | $8 +0.2% | $124 |
| 2004 | $8 +10.6% | $124 |
| 2003 | $7 -3.1% | $124 -3.9% |
| 2002 | $8 -0.5% | $129 |
| 2001 | $8 | $129 |
| 2000 | $8 | $129 |
Find assessor info on the county website
Neighborhood: 63015
Nearby homes
- $318,2003 bd2 ba2.6k sqft3629 Wayside Dr, Catawissa, MO 63015Off Market

- $1,700-- bd-- ba-- sqftWayside Dr, Catawissa, MO 63015Off Market
- $292,4003 bd2 ba1.3k sqft3625 Wayside Dr, Catawissa, MO 63015Off Market
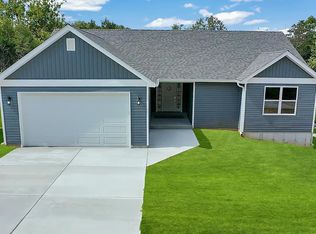
- $1,850-- bd-- ba-- sqftWayside Dr, Catawissa, MO 63015Off Market
- $--0.285 AcresWayside Dr, Catawissa, MO 63015Sold
- $273,5003 bd2 ba1.3k sqft3621 Wayside Dr, Catawissa, MO 63015Off Market
- $1,080-- bd-- ba-- sqftHighway Ap, Catawissa, MO 63015Off Market
- $1,080-- bd-- ba-- sqftHighway Ap, Catawissa, MO 63015Off Market
Nearby schools
GreatSchools rating
- 8/10Nike Elementary SchoolGrades: PK-4Distance: 0.3 mi
- 7/10Riverbend SchoolGrades: 7-8Distance: 3.9 mi
- 3/10Pacific High SchoolGrades: 9-12Distance: 5.3 mi
Schools provided by the listing agent
- Elementary: Nike Elem.
- Middle: Meramec Valley\riverbend
- High: Pacific High
Source: MARIS. This data may not be complete. We recommend contacting the local school district to confirm school assignments for this home.
- Missouri
- Franklin County
- Catawissa
- 63015
- 3633 Wayside Dr
Nearby cities
Nearby zip codes
Other Catawissa Topics
