Nestled on over 5 breathtaking acres in Enumclaw this extraodinary estate is located within a private gated 9 home community that captures sweeping views of the Cascades Mountains, Scenic Flaming Geyser and the Green Valley region a truly magical setting, the grounds are designed with lush gardens and tranquil fountains, custom lighting and outdoor spaces that create a private retreat. This Stunning first time on the market 2870 Sqft home offers 3 bedroom 3 bathrooms, 2 additional offices. On the second floor you will find the primary bedroom with two large walk in closets, a beautiful spa like 5 piece bathroom and a balcony that looks out to those amazing views.Timeless custom finishes throughout, The spaciouse Chef's kithcen features a large island great for gathering and entertaining while walls of wndows frame the spectacular surronding views. Step back out side to a covered deck off the family and dining room with a gas fireplace to relax and enjoy nature. A adorable guest cottage and a three car garage with paved lighted aggergate driveway. Experince peaceful country living inside and out. Just minutes from Emumclaw and Auburn.
Active
Listed by: KW Mountains to Sound Realty • Colleen C. McKee
Price cut: $105K (7/31)
$1,295,000
36330 208th Avenue SE, Auburn, WA 98092
3beds
2,870sqft
Single Family Residence
Built in 2000
5.85 Acres Lot
$1,254,900 Zestimate®
$451/sqft
$125/mo HOA
What's special
Adorable guest cottageTimeless custom finishes throughoutBreathtaking acres
- 104 days
- 365
- 23
Zillow last checked:
Listing updated:
Listed by:
Colleen C. McKee,
KW Mountains to Sound Realty
Source: NWMLS as distributed by MLS GRID,MLS#: 2529326
Facts & features
Interior
Bedrooms & bathrooms
- Bedrooms: 3
- Bathrooms: 3
- Full bathrooms: 2
- 1/2 bathrooms: 1
- Main level bathrooms: 1
Primary bedroom
- Level: Second
Bedroom
- Level: Second
Bedroom
- Level: Second
Bathroom full
- Level: Second
Other
- Level: Main
Den office
- Level: Main
Den office
- Level: Main
Dining room
- Level: Main
Entry hall
- Level: Main
Family room
- Level: Main
Kitchen with eating space
- Level: Main
Living room
- Level: Main
Utility room
- Level: Main
Heating
- Fireplace, 90%+ High Efficiency, Heat Pump, Electric, Natural Gas
Cooling
- 90%+ High Efficiency, HEPA Air Filtration
Appliances
- Included: Dishwasher, Disposal, Dryer, Microwave, Refrigerator, Stove(s)/Range(s), Washer, Dishwasher(s), Dryer(s), Garbage Disposal, Microwave(s), Refrigerator(s), Washer(s), Water Heater: Gas, Water Heater Location: Garage
Features
- Bath Off Primary, Ceiling Fan(s), Dining Room
- Flooring: Ceramic Tile, Hardwood, Carpet
- Doors: French Doors
- Windows: Dbl Pane/Storm Window, Skylight(s)
- Basement: None
- Number of fireplaces: 3
- Fireplace features: Gas, Main Level: 2, Upper Level: 1, Fireplace
Interior area
- Total structure area: 2,870
- Total interior livable area: 2,870 sqft
Video & virtual tour
Property
Parking
- Total spaces: 4
- Parking features: Detached Carport, Driveway, Attached Garage
- Has attached garage: Yes
- Has carport: Yes
- Covered spaces: 4
Features
- Levels: Two
- Stories: 2
- Entry location: Main
- Patio & porch: Bath Off Primary, Ceiling Fan(s), Dbl Pane/Storm Window, Dining Room, Fireplace, Fireplace (Primary Bedroom), French Doors, Skylight(s), Sprinkler System, Vaulted Ceiling(s), Walk-In Closet(s), Water Heater, Wired for Generator
- Has view: Yes
- View description: Mountain(s), River, Territorial
- Has water view: Yes
- Water view: River
Lot
- Size: 5.85 Acres
- Features: Dead End Street, Paved, Secluded, Value In Land
- Topography: Level,Partial Slope,Steep Slope
- Residential vegetation: Fruit Trees, Garden Space, Wooded
Details
- Parcel number: 2921069109
- Zoning description: Jurisdiction: County
- Special conditions: Standard
- Other equipment: Leased Equipment: Propane Tank, Wired for Generator
Construction
Type & style
- Home type: SingleFamily
- Architectural style: Traditional,2 Story
- Property subtype: Single Family Residence
Materials
- Cement/Concrete
- Foundation: Poured Concrete
- Roof: Composition
Condition
- Good
- Year built: 2000
- Major remodel year: 2000
Utilities & green energy
- Electric: Company: PSE
- Sewer: Septic Tank, Company: Septic
- Water: Private, Shared Well, Company: Private HOA
- Utilities for property: Starlink/Skynet
Community & HOA
Community
- Features: CCRs, Gated
- Security: Security Service
- Subdivision: Enumclaw
HOA
- Services included: Concierge, Road Maintenance, Security, Water
- HOA fee: $1,500 annually
Location
- Region: Auburn
Financial & listing details
- Price per square foot: $451/sqft
- Tax assessed value: $1,055,000
- Annual tax amount: $10,225
- Date on market: 5/26/2026
- Cumulative days on market: 105 days
- Listing terms: Conventional,FHA,VA Loan
- Inclusions: Dishwasher(s), Dryer(s), Garbage Disposal, Leased Equipment, Microwave(s), Refrigerator(s), Stove(s)/Range(s), Washer(s)
Estimated market value
$1,254,900
$1.19M - $1.32M
$4,695/mo
Price history
| Date | Event | Price |
|---|---|---|
| 7/31/2026 | Price change | $1,295,000-7.5%$451/sqft |
Source:  NWMLS as distributed by MLS GRID #2529326 Report a problem NWMLS as distributed by MLS GRID #2529326 Report a problem | ||
| 5/27/2026 | Listed for sale | $1,399,999+1300%$488/sqft |
Source: NWMLS as distributed by MLS GRID #2529326 Report a problem | ||
| 8/27/1998 | Sold | $100,000$35/sqft |
Source: Public Record Report a problem | ||
Public tax history
| Year | Property taxes | Tax assessment |
|---|---|---|
| 2025 | $10,844 +6.1% | $1,055,000 +6.5% |
| 2024 | $10,225 +6% | $991,000 +14.7% |
| 2023 | $9,642 -1.8% | $864,000 -11.5% |
| 2022 | $9,814 +13.5% | $976,000 +27.2% |
| 2021 | $8,650 +8.7% | $767,000 +20.8% |
| 2020 | $7,960 +1.2% | $635,000 -2.9% |
| 2019 | $7,867 -2.5% | $654,000 -6.3% |
| 2018 | $8,069 -4.3% | $698,000 +12.6% |
| 2017 | $8,434 +31.1% | $620,000 +9.2% |
| 2016 | $6,432 | $568,000 +12.9% |
| 2015 | $6,432 | $503,000 +15.4% |
| 2014 | $6,432 | $436,000 +7.4% |
| 2013 | $6,432 | $406,000 +3.3% |
| 2012 | -- | $393,000 -14.4% |
| 2011 | -- | $459,000 -12.2% |
| 2010 | -- | $523,000 |
| 2009 | -- | $523,000 -4.4% |
| 2007 | -- | $547,000 +9.6% |
| 2006 | -- | $499,000 +9.9% |
| 2005 | -- | $454,000 +150.8% |
| 2001 | $2,662 +175.1% | $181,000 +174.2% |
| 2000 | $968 | $66,000 |
Find assessor info on the county website
Monthly payment
Est. payment
Payment breakdown
Explore the cost of this home by adjusting the details. Changes won't be saved.Climate risks
Neighborhood: 98092
Nearby schools
Schools provided by the listing agent
- Elementary: Westwood Elem
- Middle: Thunder Mtn Mid
- High: Enumclaw Snr High
Source: NWMLS as distributed by MLS GRID. This data may not be complete. We recommend contacting the local school district to confirm school assignments for this home.
Similar homes
- $1,235,0004 bd5 ba3.3k sqftWaldheim Acres, Kent, WA 98042Active
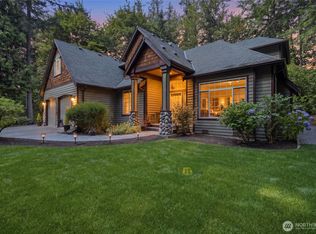 MLS ID #2577526, Steven Lynn. NWMLS as distributed by MLS GRID
 - $1,325,0003 bd4 ba4k sqftDiamond Ridge Estates, Auburn, WA 98092Active
 MLS ID #2526492, Kimberley Ann Feighner. NWMLS as distributed by MLS GRID
 - $975,0004 bd3 ba2.9k sqftHeather Highlands, Auburn, WA 98092Active
 MLS ID #2520016, Trisha L. Adams. NWMLS as distributed by MLS GRID
 - $998,9504 bd3 ba3.1k sqft17026 SE 326th Place, Auburn, WA 98092Active
 MLS ID #2506809, Valerie A Verburg. NWMLS as distributed by MLS GRID
