Welcome to Golf Ridge Villas in Livonia. This rare find and well-kept three-bedroom ranch home offers a first-floor primary suite, sitting room (potential office or fourth bedroom), and finished walkout basement with private quarters. The spacious open floor plan features vaulted ceilings and natural light in the living, dining, and kitchen areas. The kitchen boasts generous counters, ample cabinetry, pantry with pull-out shelves, stainless appliances, and an island with additional seating. The dining room is ideal for gatherings, and the living room has a cozy fireplace and Anderson French doors opening to a large 24 x 13 Trex deck and brick patio, shaded by a Mary Grove motorized awning. The spacious primary suite includes a private en-suite with dual sinks, garden tub, walk-in shower, two walk-in closets, bay window, sitting area, and deck access. The basement features high ceilings, carpet, bedroom, full bath, mini kitchen, gas fireplace, storage, and tool bench—great for entertaining with covered patio access. Laundry room is through the attached 2.5-car garage. The sprinkler system, mature landscaping, and well-maintained yard add value to this beauty. Convenient to major roads, shopping, dining, parks and golf course. Enjoy care free living with HOA taking care of snow removal and ground maintenance. Enjoy the beautiful views of Whispering Willows Golf Course and deer in your backyard. Plenty of guest parking.
Sold for $559,500
$559,500
36332 Fairway Dr, Livonia, MI 48152
3beds
3,784sqft
Condominium
Built in 2011
-- sqft lot
$565,300 Zestimate®
$148/sqft
$3,308 Estimated rent
Home value
$565,300
$520,000 - $616,000
$3,308/mo
Zestimate® history
Owner options
List your home for rent
$3,308/mo
Rent Zestimate®
Find your next renter with Zillow Rental Manager. Plus, with online applications, you can quickly screen prospective tenants – for free.
$3,308/mo
Rent Zestimate®
Refinance and save
$4,314/mo
Est. payment
Refinancing to a lower rate could help reduce your monthly payments and save thousands over the life of the loan.
$4,314/mo
Est. payment
Explore your selling options
Work with a Zillow partner agent
Leverage their expertise and Zillow's premium Showcase listings to get your home seen by more buyers.
Get startedList with your own agent
Get your home in front of millions of buyers by listing it on Zillow.
Learn how to do itSell it yourself
Take full control of how buyers see your home on Zillow by listing For Sale by Owner (FSBO).
List your homeWhat's special
Zillow last checked:
Listing updated:
Listed by:
Debborah Armstrong 248-622-9350,
EXP Realty Main
Bought with:
Jay Fontaine, 6502425993
Fontaine Real Estate Group
Source: Realcomp II,MLS#: 20261026504
Facts & features
Interior
Bedrooms & bathrooms
- Bedrooms: 3
- Bathrooms: 3
- Full bathrooms: 3
Primary bedroom
- Level: Entry
- Area: 336
- Dimensions: 24 X 14
Bedroom
- Level: Entry
- Area: 168
- Dimensions: 14 X 12
Bedroom
- Level: Basement
- Area: 195
- Dimensions: 15 X 13
Primary bathroom
- Level: Entry
- Area: 98
- Dimensions: 14 X 7
Other
- Level: Entry
- Area: 45
- Dimensions: 9 X 5
Other
- Level: Entry
- Area: 144
- Dimensions: 12 X 12
Dining room
- Level: Entry
- Area: 140
- Dimensions: 14 X 10
Flex room
- Level: Entry
- Area: 140
- Dimensions: 14 X 10
Great room
- Level: Basement
- Area: 1188
- Dimensions: 44 X 27
Kitchen
- Level: Entry
- Area: 140
- Dimensions: 14 X 10
Laundry
- Level: Entry
- Area: 54
- Dimensions: 9 X 6
Living room
- Level: Entry
- Area: 391
- Dimensions: 23 X 17
Other
- Level: Basement
- Area: 512
- Dimensions: 32 X 16
Other
- Level: Entry
- Area: 49
- Dimensions: 7 X 7
Heating
- Forced Air, Natural Gas
Cooling
- Central Air
Appliances
- Included: Built In Electric Range, Dishwasher, Disposal, Dryer, Free Standing Refrigerator, Ice Maker, Microwave, Stainless Steel Appliances, Washer
- Laundry: Laundry Room
Features
- Entrance Foyer
- Basement: Finished
- Has fireplace: Yes
- Fireplace features: Basement, Living Room
Interior area
- Total interior livable area: 3,784 sqft
- Finished area above ground: 1,909
- Finished area below ground: 1,875
Property
Parking
- Total spaces: 2.5
- Parking features: Twoand Half Car Garage, Attached, Direct Access, Electricityin Garage, Garage Door Opener
- Attached garage spaces: 2.5
Features
- Levels: Two
- Stories: 2
- Entry location: GroundLevelwSteps
- Patio & porch: Covered, Deck, Patio, Porch
- Exterior features: Awnings, Grounds Maintenance, Lighting
Lot
- Features: Near Golf Course, Sprinklers, Wooded
Details
- Parcel number: 46017020051000
- Special conditions: Short Sale No,Standard
Construction
Type & style
- Home type: Condo
- Architectural style: Ranch
- Property subtype: Condominium
Materials
- Aluminum Siding, Brick
- Foundation: Basement, Poured, Sump Pump
- Roof: Asphalt
Condition
- New construction: No
- Year built: 2011
Utilities & green energy
- Electric: Volts 220, Circuit Breakers
- Sewer: Public Sewer
- Water: Public
- Utilities for property: Cable Available
Community & HOA
Community
- Security: Carbon Monoxide Detectors, Smoke Detectors
- Subdivision: WAYNE COUNTY CONDO SUB PLAN 812
HOA
- Has HOA: Yes
- Services included: Maintenance Grounds, Snow Removal
- HOA fee: $360 monthly
- HOA phone: 734-285-4422
Location
- Region: Livonia
Financial & listing details
- Price per square foot: $148/sqft
- Tax assessed value: $236,883
- Annual tax amount: $9,509
- Date on market: 4/22/2026
- Cumulative days on market: 4 days
- Listing agreement: Exclusive Right To Sell
- Listing terms: Cash,Conventional,Va Loan
Price history
| Date | Event | Price |
|---|---|---|
| 5/15/2026 | Sold | $559,500+1.7%$148/sqft |
Source:  Realcomp II #20261026504 Report a problem Realcomp II #20261026504 Report a problem | ||
| 4/25/2026 | Pending sale | $550,000$145/sqft |
Source: Realcomp II #20261026504 Report a problem | ||
| 4/22/2026 | Listed for sale | $550,000+23.6%$145/sqft |
Source: Realcomp II #20261026504 Report a problem | ||
| 11/12/2021 | Sold | $445,000+1.2%$118/sqft |
Source: Public Record Report a problem | ||
| 10/22/2021 | Pending sale | $439,900$116/sqft |
Source:  AAABOR #486412990 Report a problem AAABOR #486412990 Report a problem | ||
| 10/19/2021 | Listed for sale | $439,900+1366.3%$116/sqft |
Source: Realcomp II #2210086080 Report a problem | ||
| 12/8/2011 | Sold | $30,000$8/sqft |
Source: Public Record Report a problem | ||
Public tax history
| Year | Property taxes | Tax assessment |
|---|---|---|
| 2025 | -- | $231,500 +5.8% |
| 2024 | -- | $218,900 +5% |
| 2023 | -- | $208,400 +6.4% |
| 2022 | -- | $195,900 +0.9% |
| 2021 | -- | $194,200 |
| 2020 | $6,473 +3.8% | $194,200 +5.4% |
| 2019 | $6,235 | $184,300 +0.7% |
| 2018 | $6,235 | $183,000 +2.9% |
| 2017 | -- | $177,800 -1.4% |
| 2016 | $1,763 | $180,400 +3.6% |
| 2015 | $1,763 | $174,210 +24.1% |
| 2012 | -- | $140,390 |
Find assessor info on the county website
Neighborhood: 48152
Nearby homes
- $543,6003 bd4 ba2.3k sqft36300 Fairway Dr, Livonia, MI 48152Off Market

- $440,0003 bd2 ba1.9k sqft36304 Fairway Dr #58, Livonia, MI 48152Sold
- $525,3003 bd4 ba2.4k sqft36392 Fairway Dr, Livonia, MI 48152Off Market
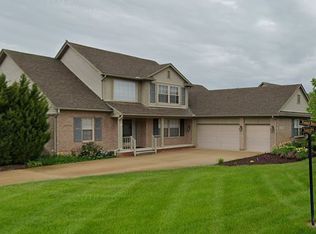
- $462,4003 bd2 ba2.2k sqft36388 Fairway Dr, Livonia, MI 48152Off Market
- $462,300-- bd2 ba1.8k sqft36384 Fairway Dr, Livonia, MI 48152Off Market
- $546,7004 bd3 ba1.8k sqft36380 Fairway Dr, Livonia, MI 48152Off Market
- $454,0002 bd2 ba1.8k sqft36376 Fairway Dr, Livonia, MI 48152Off Market
- $529,4003 bd2 ba1.9k sqft36308 Fairway Dr #57, Livonia, MI 48152Off Market
Nearby schools
GreatSchools rating
- 8/10Coolidge Elementary SchoolGrades: PK-4Distance: 3.2 mi
- 9/10Stevenson High SchoolGrades: 8-12Distance: 1.9 mi
- 8/10Holmes Middle SchoolGrades: 7-8Distance: 2.1 mi
Get a cash offer in 3 minutes
Find out how much your home could sell for in as little as 3 minutes with a no-obligation cash offer.
Estimated market value
$565,300
Get a cash offer in 3 minutes
Find out how much your home could sell for in as little as 3 minutes with a no-obligation cash offer.
Estimated market value
$565,300
- Michigan
- Wayne County
- Livonia
- 48152
- 36332 Fairway Dr
Nearby cities
Nearby neighborhoods
Nearby zip codes
Other Livonia Topics
