Welcome to The Ranch — an exceptional five-bedroom, four-bathroom home offering over 3,800 square feet of elegant, functional, and modern living space.
Thoughtfully designed across two spacious levels, the main floor impresses with a large formal dining room flowing seamlessly into a gourmet kitchen featuring a center island and an expansive open-concept great room — ideal for both entertaining and everyday living. A private main-floor bedroom and full bathroom offer ideal accommodations for guests, in-laws, or multi-generational living, while a dedicated study offers the perfect work-from-home retreat.
Upstairs, the elegant primary suite delivers a true sanctuary complete with a generous walk-in closet. Three additional generously sized bedrooms provide ample space for family, guests, or a home office, rounding out a total of four bedrooms on the upper level. A conveniently located upstairs laundry room makes daily routines effortless, and a large bonus room adds incredible flexibility — perfect as a media room, playroom, or home gym.
Step outside through the stunning 12-foot sliding glass door to a highly private backyard with no rear neighbors — a rare and coveted feature offering peace, tranquility, and unobstructed outdoor living.
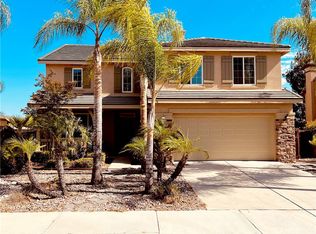
The home also boasts drought-tolerant front yard landscaping, keeping maintenance low while maintaining outstanding curb appeal.
Located in the desirable The Ranch community, this expansive 3,800 square foot home is a must-see for buyers seeking space, privacy, and upscale finishes in one of the area's most sought-after neighborhoods.
For sale
Listed by: Performance Estates & Homes • Jim Holbrook • Contact: 951-514-0734
$799,000
36336 Golden Poppy Ln, Wildomar, CA 92595
5beds
3,817sqft
:
Get pre-qualified$5,341/mo
Single Family Residence
Built in 2017
7,405 Square Feet Lot
$795,200 Zestimate®
$209/sqft
$90/mo HOA
What's special
- 29 days |
- 537 |
- 16 |
Zillow last checked:
Listing updated:
Listed by:
Jim Holbrook DRE #01709606 951-514-0734,
Performance Estates & Homes,
Shane Rone DRE #01913771,
Performance Estates & Homes
Source: CRMLS,MLS#: SW26124536 Originating MLS: California Regional MLS
Originating MLS: California Regional MLSFacts & features
Interior
Bedrooms & bathrooms
- Bedrooms: 5
- Bathrooms: 4
- Full bathrooms: 4
- Main level bathrooms: 1
- Main level bedrooms: 1
Rooms
- Room types: Bathroom, Entry/Foyer, Family Room, Loft, Primary Bathroom, Primary Bedroom
Primary bedroom
- Features: Primary Suite
Bathroom
- Features: Jack and Jill Bath
Heating
- Central
Cooling
- Central Air
Appliances
- Laundry: Electric Dryer Hookup, Gas Dryer Hookup
Features
- Jack and Jill Bath, Loft, Primary Suite
- Has fireplace: No
- Fireplace features: None
- Common walls with other units/homes: No Common Walls
Interior area
- Total interior livable area: 3,817 sqft
Property
Parking
- Total spaces: 7
- Parking features: Garage - Attached
- Attached garage spaces: 3
- Uncovered spaces: 4
Features
- Levels: Two
- Stories: 2
- Entry location: 1
- Pool features: None
- Has view: Yes
- View description: Hills, Mountain(s), Neighborhood
Lot
- Size: 7,405 Square Feet
- Features: Front Yard, Yard
Details
- Parcel number: 380470025
- Special conditions: Standard
Construction
Type & style
- Home type: SingleFamily
- Property subtype: Single Family Residence
Condition
- New construction: No
- Year built: 2017
Utilities & green energy
- Sewer: Public Sewer
- Water: Public
Community & HOA
Community
- Features: Gutter(s), Sidewalks
HOA
- Has HOA: Yes
- Amenities included: Maintenance Grounds
- HOA fee: $90 monthly
- HOA name: The Ranch
- HOA phone: 714-285-2626
Location
- Region: Wildomar
Financial & listing details
- Price per square foot: $209/sqft
- Tax assessed value: $547,590
- Annual tax amount: $10,622
- Date on market: 6/24/2026
- Cumulative days on market: 29 days
- Listing terms: Cash,Cash to Existing Loan,Cash to New Loan,Conventional,Cal Vet Loan,1031 Exchange,FHA 203(b),FHA 203(k),FHA,Fannie Mae,Freddie Mac,Government Loan,VA Loan,VA No Loan,VA No No Loan
Estimated market value
$795,200
$755,000 - $835,000
$4,296/mo
Price history
| Date | Event | Price |
|---|---|---|
| 6/24/2026 | Listed for sale | $799,000+62.7%$209/sqft |
Source:  CRMLS #SW26124536 Report a problem CRMLS #SW26124536 Report a problem | ||
| 7/30/2018 | Sold | $491,000$129/sqft |
Source:  CRMLS #EV18045934 Report a problem CRMLS #EV18045934 Report a problem | ||
Public tax history
| Year | Property taxes | Tax assessment |
|---|---|---|
| 2025 | $10,622 +3.6% | $547,590 +2% |
| 2024 | $10,251 +1.9% | $536,854 +2% |
| 2023 | $10,065 +2.2% | $526,329 +2% |
| 2022 | $9,846 +2.5% | $516,009 +2% |
| 2021 | $9,605 +1.6% | $505,892 +1% |
| 2020 | $9,450 +1.9% | $500,705 +2% |
| 2019 | $9,275 +106.4% | $490,888 +1452.2% |
| 2018 | $4,494 +1087.9% | $31,625 +2% |
| 2017 | $378 | $31,005 +2% |
| 2016 | $378 | $30,398 |
Find assessor info on the county website
Monthly payment
Est. payment
Payment breakdown
Explore the cost of this home by adjusting the details. Changes won't be saved.Climate risks
Neighborhood: 92595
Nearby schools
GreatSchools rating
- 6/10Donald Graham Elementary SchoolGrades: K-5Distance: 0.8 mi
- 4/10David A. Brown Middle SchoolGrades: 6-8Distance: 0.8 mi
- 5/10Elsinore High SchoolGrades: 9-12Distance: 2.3 mi
Schools provided by the listing agent
- Middle: David A Brown
- High: Lake Elsinore
Source: CRMLS. This data may not be complete. We recommend contacting the local school district to confirm school assignments for this home.
- $726,4004 bd3 ba3.3k sqft36348 Golden Poppy Ln, Wildomar, CA 92595Off Market
- $768,2005 bd5 ba3.3k sqft36324 Golden Poppy Ln, Wildomar, CA 92595Off Market

- $781,2005 bd5 ba3.3k sqft36360 Golden Poppy Ln, Wildomar, CA 92595Off Market
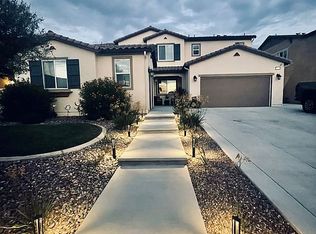
- $746,8003 bd3 ba3.4k sqft36312 Golden Poppy Ln, Wildomar, CA 92595Off Market
- $827,2003 bd2 ba2.8k sqft22706 Tranquility Cir, Wildomar, CA 92595Off Market
- $689,2003 bd3 ba2.5k sqft22701 Riverstone Cir, Wildomar, CA 92595Off Market
- $742,2005 bd3 ba3.3k sqft36372 Golden Poppy Ln, Wildomar, CA 92595Off Market
- $713,9003 bd3 ba2.8k sqft22694 Tranquility Cir, Wildomar, CA 92595Off Market
A local agent can set up tours, give advice and negotiate with sellers.
Similar homes
- $729,9005 bd3 ba2.8k sqft21734 Pink Ginger Ct, Wildomar, CA 92595For Sale
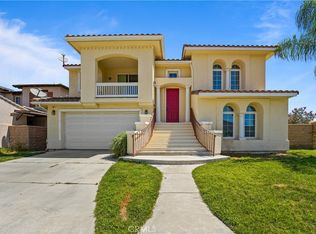 MLS ID #PW26141897, Darrius Ross, eXp Realty of Greater Los Angeles. CRMLS
 - $650,0005 bd3 ba3k sqft24779 Kentman Ct, Wildomar, CA 92595For Sale
 MLS ID #SW26085246, Paige Hardy Hill, Real Brokerage Technologies. CRMLS
 - $827,9996 bd4 ba3.6k sqft37639 Botanica Pl, Murrieta, CA 92562For Sale
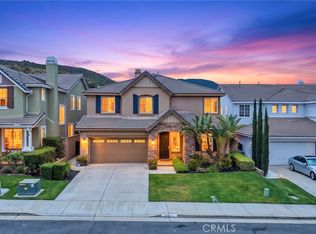 MLS ID #SW26127066, Joanna Jimenez, Realty ONE Group West. CRMLS
 - $759,9005 bd3 ba2.9k sqft36576 Ranch House St, Murrieta, CA 92563For Sale
 MLS ID #OC26157101, Chris Goodwin, Realty Network. CRMLS
 - $800,0005 bd3 ba2.9k sqft29426 Shady Ln, Murrieta, CA 92563For SaleMLS ID #IV26148611, JAMES MONKS, Tower Agency. CRMLS
- $--5 bd3 ba3.1k sqft34205 Sundew Ct, Lake Elsinore, CA 92532AuctionServiceLink Auction
- $824,9004 bd3 ba3.3k sqft27558 Fern Pine Way, Murrieta, CA 92562For SaleMLS ID #SW26128155, Jennifer Hultquist, Realty One Group Pacific. CRMLS
- $849,0005 bd4 ba3.9k sqft36689 Clove Currant Ln, Murrieta, CA 92562For SaleMLS ID #SW26112617, Brittany Nicola, LPT Realty, Inc. CRMLS
- $794,0005 bd5 ba3.4k sqft35291 Via Santa Catalina, Winchester, CA 92596For SaleMLS ID #SW26083326, Don Wijesinghe, NCW Realtors. CRMLS
- $738,0005 bd3 ba3.4k sqft38218 Clear Creek St, Murrieta, CA 92562For SaleMLS ID #OC26095719, Amy Mabante, Dragonfly Properties Inc.. CRMLS
- $--3 bd2 ba2.2k sqft33061 Aquamarine Cir, Menifee, CA 92584AuctionServiceLink Auction
- $729,9004 bd4 ba2.7k sqft29303 Fenway Park, Lake Elsinore, CA 92530For SaleMLS ID #IG26149271, Anna Samaniego, KW The Lakes. CRMLS
- $--4 bd4 ba2.8k sqft29264 Turnhouse, Lake Elsinore, CA 92530AuctionAuction.com 2
- $--4 bd3 ba2.6k sqft34292 Chaparossa Dr, Lake Elsinore, CA 92532AuctionServiceLink Auction
- $849,0005 bd3 ba2.8k sqft29591 Laredo Cir, Menifee, CA 92584For SaleMLS ID #SB26115045, Eddie Magana, Estate Properties. CRMLS
- $--5 bd3 ba3k sqft26411 Bramble Wood Cir, Menifee, CA 92584AuctionServiceLink Auction
- $799,0004 bd3 ba2.8k sqft30924 Nature Rd, Winchester, CA 92563For SaleMLS ID #IG26135548, Michael Maslanka, Dynasty Real Estate. CRMLS
- $--6 bd4 ba3.5k sqft2027 Escondido Way, Perris, CA 92571AuctionAuction.com 4
- $780,0004 bd4 ba3.2k sqft30967 Sanjay Ct, Temecula, CA 92591For SaleMLS ID #DW26072386, Debbie McGaughy, The Ave. CRMLS
- $849,9004 bd3 ba1.9k sqft41864 Borealis Dr, Temecula, CA 92592For SaleMLS ID #CV26155927, Ricardo Acevedo, Acevedo Real Estate Professionals. CRMLS
Local buyer's agents are ready to help
