Skip main navigation
Sold for $590,000
  • Listing Provided by: First Team Real Estate
    Bought with: First Team Real Estate
    $590,000

    36339 Basalt Ln, Winchester, CA 92596

    3beds
    1,611sqft
    Single Family Residence
    Built in 2022
    4,670 Square Feet Lot
    $591,800 Zestimate®
    $366/sqft
    $2,970 Estimated rent

    Home value

    $591,800

    $562,000 - $621,000

    $2,970/mo

    Zestimate® history
    Loading
    Loading...

    Owner options

    List your home for rent

    $2,970/mo

    Rent Zestimate®

    Find your next renter with Zillow Rental Manager. Plus, with online applications, you can quickly screen prospective tenants – for free.

    Learn more

    $2,970/mo

    Rent Zestimate®

    Refinance and save

    $3,739/mo

    Est. payment

    Refinancing to a lower rate could help reduce your monthly payments and save thousands over the life of the loan.

    See today's rates

    $3,739/mo

    Est. payment

    Explore your selling options

    Work with a Zillow partner agent

    Leverage their expertise and Zillow's premium Showcase listings to get your home seen by more buyers.

    Get started

    List with your own agent

    Get your home in front of millions of buyers by listing it on Zillow.

    Learn how to do it

    Sell it yourself

    Take full control of how buyers see your home on Zillow by listing For Sale by Owner (FSBO).

    List your home

    What's special

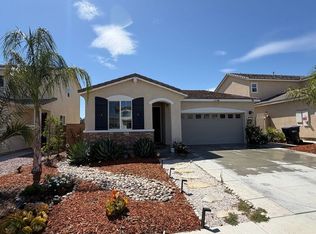
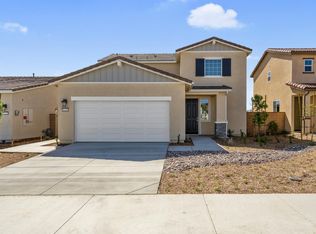
    This two year old energy efficient Lennar home is situated within the Reserve Community in French Valley. Save $$ money with a FULLY PAID OFF SOLAR SYSTEM, as well as a NEMA 14-50 50 AMP outlet on a 249 volt for charging your electric car. Step inside to discover upgraded Luxury Vinyl Plank flooring and custom painted accent walls, setting the stage for contemporary elegance. This home is perfect for entertaining with a kitchen is a chef's dream, featuring a walk-in pantry, stainless steel appliances, quartz countertops and a spacious center island that seamlessly flows into the family room. Adjacent to the kitchen, you'll find a convenient laundry room with extra cabinetry and a powder room. Upstairs, the primary bedroom offers panoramic views of the hills and sunset. The primary bathroom features dual sinks, marble counters and a walk-in shower. Two additional bedrooms down the hall provide ample space, sharing a well-appointed bathroom. Outside, as you walk into the large backyard you will find two concrete patios and artificial turf, lowering your water bills and providing green grass year round. Not to be missed is the versatile studio shed in the backyard, featuring multiple windows, a glass door, Luxury Vinyl Plank flooring, custom baseboards, recessed lighting, and electricity—ideal for a home office, studio, or retreat. Located in the Winchester/French Valley area and zoned for the prestigious Temecula Schools District, this home offers the perfect blend of convenience and luxury, AND COULD BE SOLD FURNISHED. With its proximity to shopping, dining, Lake Skinner, and more, this property won't stay on the market for long. Don't miss your chance to make this special place your own!

    Zillow last checked:

    Listing updated:

    Listing Provided by:

    Marcel Atallah DRE #01347990 951-757-1765,

    First Team Real Estate

    Bought with:

    Marcia Tulio, DRE #02136485

    First Team Real Estate

    Source: CRMLS,MLS#: SW24078134MLS LogoOriginating MLS: California Regional MLS

    Facts & features

    Interior

    Bedrooms & bathrooms
    • Bedrooms: 3
    • Bathrooms: 3
    • Full bathrooms: 2
    • 1/2 bathrooms: 1
    • Main level bathrooms: 1
    Bedroom
    • Features: All Bedrooms Up
    Bathroom
    • Features: Bathtub, Dual Sinks, Separate Shower, Tub Shower, Walk-In Shower
    Kitchen
    • Features: Kitchen Island, Kitchen/Family Room Combo, Quartz Counters, Walk-In Pantry
    Other
    • Features: Walk-In Closet(s)
    Pantry
    • Features: Walk-In Pantry
    Heating
    • Central
    Cooling
    • Central Air
    Appliances
    • Included: Dishwasher, Gas Range, High Efficiency Water Heater, Microwave, Refrigerator, Range Hood, Tankless Water Heater, Dryer, Washer
    • Laundry: Washer Hookup, Gas Dryer Hookup, Inside, Laundry Room
    Features
    • Separate/Formal Dining Room, Open Floorplan, Pantry, Partially Furnished, Quartz Counters, Recessed Lighting, All Bedrooms Up, Walk-In Pantry, Walk-In Closet(s)
    • Windows: Blinds, Double Pane Windows
    • Has fireplace: No
    • Fireplace features: None
    • Common walls with other units/homes: No Common Walls
    Interior area
    • Total interior livable area: 1,611 sqft

    Property

    Parking
    • Total spaces: 2
    • Parking features: Door-Multi, Direct Access, Garage Faces Front, Garage
    • Attached garage spaces: 2
    Features
    • Levels: Two
    • Stories: 2
    • Entry location: Main
    • Patio & porch: Concrete
    • Pool features: None
    • Spa features: None
    • Fencing: Block,Vinyl
    • Has view: Yes
    • View description: City Lights, Park/Greenbelt, Hills, Neighborhood
    Lot
    • Size: 4,670 sqft
    • Features: 0-1 Unit/Acre
    Details
    • Additional structures: Shed(s)
    • Parcel number: 964780008
    • Special conditions: Standard

    Construction

    Type & style
    • Home type: SingleFamily
    • Property subtype: Single Family Residence
    Materials
    • Stucco
    Condition
    • Updated/Remodeled,Turnkey
    • New construction: No
    • Year built: 2022

    Utilities & green energy

    • Electric: 220 Volts in Garage
    • Sewer: Public Sewer
    • Water: Public
    • Utilities for property: Cable Available, Electricity Connected, Natural Gas Connected, Sewer Connected, Water Connected
    Green energy
    • Energy efficient items: Water Heater, Windows
    • Energy generation: Solar
    • Water conservation: Water-Smart Landscaping

    Community & neighborhood

    Security
    • Security features: Prewired, Security System, Carbon Monoxide Detector(s), Fire Sprinkler System, Key Card Entry, Smoke Detector(s)
    Community
    • Community features: Curbs, Sidewalks
    Location
    • Region: Winchester

    Other

    Other facts
    • Listing terms: Cash,Cash to New Loan,Conventional,FHA,VA Loan
    • Road surface type: Paved

    Price history

    DateEventPrice
    3/20/2026Listing removed$3,000$2/sqft
    Source: CRMLS #SW26050785 Report a problem
    3/8/2026Listed for rent$3,000+5.3%$2/sqft
    Source: CRMLS #SW26050785 Report a problem
    11/20/2025Listing removed$2,850$2/sqft
    Source: CRMLS #SW25255627 Report a problem
    11/13/2025Price change$2,850-5%$2/sqft
    Source: CRMLS #SW25255627 Report a problem
    11/6/2025Listed for rent$3,000$2/sqft
    Source: CRMLS #SW25255627 Report a problem
    5/31/2024Sold$590,000+0%$366/sqft
    Source: CRMLS #SW24078134 Report a problem
    4/30/2024Pending sale$589,900$366/sqft
    Source: CRMLS #SW24078134 Report a problem
    4/19/2024Listed for sale$589,900+10.7%$366/sqft
    Source: CRMLS #SW24078134 Report a problem
    5/12/2022Sold$533,000$331/sqft
    Source: Public Record Report a problem

    Public tax history

    YearProperty taxesTax assessment
    2025$10,399 +4.8%$601,799 +8.6%
    2024$9,927 +0.7%$554,024 +2%
    2023$9,858 +126.7%$543,161
    2022$4,348 --

    Find assessor info on the county website

    Neighborhood: 92596

    Nearby schools

    GreatSchools rating
    Schools provided by the listing agent
    • High: Chaparral

    Source: CRMLS. This data may not be complete. We recommend contacting the local school district to confirm school assignments for this home.

    Get a cash offer in 3 minutes
    Find out how much your home could sell for in as little as 3 minutes with a no-obligation cash offer.
    Estimated market value
    $591,800
    Get a cash offer in 3 minutes
    Find out how much your home could sell for in as little as 3 minutes with a no-obligation cash offer.
    Estimated market value
    $591,800