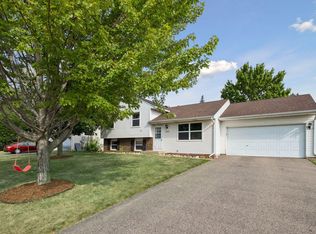
Welcome to this impeccably maintained home set on a spacious 1/3-acre lot in the heart of Rosemount. This 3-bed 2-bath home features a bright dining and kitchen area that walks out to a deck overlooking the beautifully landscaped backyard. Complete with a patio, mature plantings, and a serene water feature that creates a true outdoor retreat. Inside, the home offers ample space with this very functional and unique floor plan along with major mechanical updates including new furnace, air conditioner, hot water heater, roof, siding and windows all installed around 2016. The heated and insulated garage adds valuable year-round convenience. Clean, inviting, and thoughtfully cared for, this home delivers both comfort and curb appeal in a fantastic location.
Active
$374,900
3634 144th St W, Rosemount, MN 55068
3beds
1,438sqft
Single Family
Built in 1980
0.32 Acres Lot
$376,100 Zestimate®
$261/sqft
$-- HOA
What's special
- 13 days
- 1,070
- 129
Likely to sell faster than
Zillow last checked:
Listing updated:
Listed by:
Joe Overhaug 651-338-2639,
Coldwell Banker Realty
Source: NorthstarMLS as distributed by MLS GRID,MLS#: 7136747
Facts & features
Interior
Bedrooms & bathrooms
- Bedrooms: 3
- Bathrooms: 2
- Full bathrooms: 1
- 3/4 bathrooms: 1
Bedroom
- Level: Upper
- Area: 121 Square Feet
- Dimensions: 11x11
Bedroom 2
- Level: Upper
- Area: 90 Square Feet
- Dimensions: 10x9
Bedroom 3
- Level: Lower
- Area: 143 Square Feet
- Dimensions: 13x11
Deck
- Level: Upper
- Area: 195 Square Feet
- Dimensions: 15x13
Dining room
- Level: Upper
- Area: 110 Square Feet
- Dimensions: 11x10
Family room
- Level: Lower
- Area: 176 Square Feet
- Dimensions: 16x11
Foyer
- Level: Main
- Area: 50 Square Feet
- Dimensions: 10x5
Kitchen
- Level: Upper
- Area: 100 Square Feet
- Dimensions: 10x10
Laundry
- Level: Lower
- Area: 42 Square Feet
- Dimensions: 7x6
Living room
- Level: Main
- Area: 169 Square Feet
- Dimensions: 13x13
Patio
- Level: Lower
- Area: 420 Square Feet
- Dimensions: 21x20
Storage
- Level: Lower
- Area: 72 Square Feet
- Dimensions: 12x6
Heating
- Forced Air
Cooling
- Central Air
Appliances
- Included: Dishwasher, Disposal, Dryer, Freezer, Gas Water Heater, Range, Refrigerator, Washer, Water Softener Owned
- Laundry: Lower Level, Laundry Room, Sink
Features
- Basement: Crawl Space,Drain Tiled,Storage Space,Sump Basket
- Has fireplace: No
Interior area
- Total structure area: 1,438
- Total interior livable area: 1,438 sqft
- Finished area above ground: 1,438
- Finished area below ground: 0
Property
Parking
- Total spaces: 2
- Parking features: Attached, Asphalt, Garage, Garage Door Opener, Heated Garage, Insulated Garage
- Attached garage spaces: 2
- Has uncovered spaces: Yes
- Details: Garage Dimensions (22x22), Garage Door Height (6), Garage Door Width (15)
Accessibility
- Accessibility features: None
Features
- Levels: Modified Two Story
- Stories: 2
- Patio & porch: Deck, Patio
- Fencing: Full,Privacy,Wood
Lot
- Size: 0.32 Acres
- Dimensions: 140 x 100
Details
- Additional structures: Storage Shed
- Foundation area: 898
- Parcel number: 341640001190
- Zoning description: Residential-Single Family
Construction
Type & style
- Home type: SingleFamily
- Property subtype: Single Family
Condition
- New construction: No
- Year built: 1980
Utilities & green energy
- Electric: Circuit Breakers, 100 Amp Service
- Gas: Natural Gas
- Sewer: City Sewer/Connected
- Water: City Water/Connected
Community & HOA
Community
- Subdivision: Carrollton
HOA
- Has HOA: No
Location
- Region: Rosemount
Financial & listing details
- Price per square foot: $261/sqft
- Tax assessed value: $289,500
- Annual tax amount: $3,310
- Date on market: 9/5/2026
Estimated market value
$376,100
$357,000 - $395,000
$2,433/mo
Price history
| Date | Event | Price |
|---|---|---|
| 9/11/2026 | Listed for sale | $374,900$261/sqft |
Source:  NorthstarMLS as distributed by MLS GRID #7136747 Report a problem NorthstarMLS as distributed by MLS GRID #7136747 Report a problem | ||
Public tax history
| Year | Property taxes | Tax assessment |
|---|---|---|
| 2024 | $3,010 -1.1% | $289,500 +0.4% |
| 2023 | $3,044 +8.9% | $288,400 +6.1% |
| 2022 | $2,794 +3% | $271,800 +13.3% |
| 2021 | $2,712 -5.7% | $239,800 +3% |
| 2020 | $2,876 +4.7% | $232,753 +1.8% |
| 2019 | $2,746 | $228,700 +0.9% |
| 2018 | $2,746 +5.6% | $226,600 +7.4% |
| 2017 | $2,601 +4.4% | $210,900 +4.7% |
| 2016 | $2,491 +0.6% | $201,500 +26.7% |
| 2015 | $2,477 +10.8% | $159,069 +9% |
| 2014 | $2,235 +7.6% | $145,989 +5.3% |
| 2013 | $2,077 +12.4% | $138,577 |
| 2012 | $1,848 +0.3% | -- |
| 2011 | $1,843 -9% | -- |
| 2010 | $2,025 -1.5% | -- |
| 2009 | $2,056 -3% | -- |
| 2008 | $2,120 +0.7% | -- |
| 2007 | $2,105 -0.2% | -- |
| 2006 | $2,109 +21.1% | -- |
| 2004 | $1,742 +4.2% | -- |
| 2003 | $1,672 +8.2% | -- |
| 2002 | $1,545 +5.6% | -- |
| 2001 | $1,463 | -- |
Find assessor info on the county website
Monthly payment
Est. payment
Payment breakdown
Explore the cost of this home by adjusting the details. Changes won't be saved.Climate risks
Neighborhood: 55068
Similar homes
- $420,0004 bd2 ba1.9k sqft3455 146th St W, Rosemount, MN 55068For Sale

 MLS ID #7135138, Michael Swain, Redfin Corporation. NorthstarMLS as distributed by MLS GRID
 - $369,9004 bd2 ba1.6k sqft14615 Delft Ave W, Rosemount, MN 55068For Sale
 MLS ID #7124925, Nevin Alexander, eXp Realty. NorthstarMLS as distributed by MLS GRID
 - $347,5003 bd2 ba1.4k sqft3583 155th St W, Rosemount, MN 55068For Sale
 MLS ID #7133333, Sam Pinzari, Minnesota Home Venture, Inc.. NorthstarMLS as distributed by MLS GRID
 - $424,9003 bd3 ba1.8k sqft14246 Dearborn Path, Rosemount, MN 55068For Sale
 MLS ID #7140530, Lisa Holmquist, Bridge Realty, LLC. NorthstarMLS as distributed by MLS GRID
 - $364,9003 bd2 ba1.6k sqft14739 Delmar Ct, Rosemount, MN 55068For SaleMLS ID #7076973, Trenton J Hogg, Redfin Corporation. NorthstarMLS as distributed by MLS GRID
- $369,9004 bd2 ba1.6k sqft12850 Blanca Ave W, Rosemount, MN 55068For SaleMLS ID #7124995, Michael Kootsikas, Northstar Real Estate Associates. NorthstarMLS as distributed by MLS GRID
- $396,0004 bd2 ba2k sqft14862 Delft Ave W, Rosemount, MN 55068For SaleMLS ID #7117645, Bruce A Nelson, Bridge Realty, LLC. NorthstarMLS as distributed by MLS GRID
- $425,0003 bd2 ba1.9k sqft15485 Darjeeling Path, Rosemount, MN 55068For SaleMLS ID #7117691, Joanne Thomas, RE/MAX Advantage Plus. NorthstarMLS as distributed by MLS GRID
- $390,0004 bd2 ba1.7k sqft4289 159th Ct W, Rosemount, MN 55068For SaleMLS ID #7123119, Amber N Broadway, Opendoor Brokerage, LLC. NorthstarMLS as distributed by MLS GRID
- $284,9003 bd1 ba1k sqft14590 Dallara Ave, Rosemount, MN 55068For SaleMLS ID #7141708, Christine Swan, Avenue Realty. NorthstarMLS as distributed by MLS GRID
- $315,0004 bd1 ba1.7k sqft14669 Danbury Ave, Rosemount, MN 55068For SaleMLS ID #7103513, Benjamin Lucius, Keller Williams Realty Integrity Lakes. NorthstarMLS as distributed by MLS GRID
- $379,0003 bd2 ba1.8k sqft14795 Bloomfield Cir, Rosemount, MN 55068For SaleMLS ID #7100127, Richard P. Hansen, Coldwell Banker Realty. NorthstarMLS as distributed by MLS GRID
- $450,0003 bd2 ba1.8k sqft14807 Colorado Ave, Rosemount, MN 55068For SaleMLS ID #7114985, Desrochers Realty Group, eXp Realty. NorthstarMLS as distributed by MLS GRID
- $369,9003 bd3 ba2k sqft13349 Bronze Pkwy, Rosemount, MN 55068For SaleMLS ID #7144151, Pete Scheldt, Keller Williams Preferred Rlty. NorthstarMLS as distributed by MLS GRID
- $449,5004 bd2 ba1.9k sqft4055 151st St W, Rosemount, MN 55068For SaleMLS ID #7128555, Gregory Kuntz, RE/MAX Results. NorthstarMLS as distributed by MLS GRID
- $330,0003 bd3 ba1.8k sqft15642 Chasewood Ct, Rosemount, MN 55068For SaleMLS ID #7140721, Hannah Smith-The Property Geeks, Real Broker, LLC. NorthstarMLS as distributed by MLS GRID
- $375,0003 bd2 ba1.8k sqft13471 Eveleth Way, Apple Valley, MN 55124For SaleMLS ID #7133537, Carrie Ledermann, Edina Realty, Inc.. NorthstarMLS as distributed by MLS GRID
- $365,0003 bd2 ba1.8k sqft5121 148th Path W, Apple Valley, MN 55124For SaleMLS ID #7088786, Mike Heinzerling, Edina Realty, Inc.. NorthstarMLS as distributed by MLS GRID
