Welcome to this beautifully maintained 1,102 sq ft 1BD/1BA condo plus office. Set within a handsome 1938 Art Deco-influenced building, the residence showcases distinctive period architecture, symmetrical bay windows, and decorative geometric detailing. Located on a quieter residential block of 20th Street between Guerrero and Valencia, you will enjoy the best of Mission living with sunnier weather, close proximity to Mission Dolores Park, the vibrant Valencia Corridor with its acclaimed dining and cafes, boutique shopping, and convenient transit. This inviting home features generous living spaces, graceful period archways, parquet floors, ceiling detail, and excellent natural light throughout. The spacious living room is complemented by a striking custom wall storage unit designed to accommodate art or a TV, while the dining area includes a built-in bar with generous wine storage, ideal for entertaining. The thoughtfully expanded kitchen extends into an additional pantry-style service area with extended cabinetry, countertop workspace, etched glass cabinet doors, and rear entry access, offering exceptional storage and functionality. Premium appliances include a Viking stove, Thermador oven, and Sub-Zero refrigerator. Additional home highlights include a thoughtfully designed built-in office workspace featuring integrated desk space, file drawers, and cabinetry, along with a bedroom custom closet and a classic split bath layout with separate tub and shower areas. Amenities include one-car garage parking, shared laundry, assigned garage storage, and access to a lovely shared backyard garden. Don't miss this wonderful opportunity to enjoy classic San Francisco charm in one of the city's most sought-after neighborhoods.
Sold for $1,335,000
Zillow last checked:
Listing updated:
Bought with:
Carlos D. Cabarcos, DRE #01762356
Vanguard Properties
Source: SFAR,MLS#: 426134222 Originating MLS: San Francisco Association of REALTORS
Originating MLS: San Francisco Association of REALTORSPrice history
| Date | Event | Price |
|---|---|---|
| 7/10/2026 | Sold | $1,335,000+34.2%$1,211/sqft |
Source:  SFAR #426134222 Report a problem SFAR #426134222 Report a problem | ||
| 6/12/2026 | Pending sale | $995,000$903/sqft |
Source: SFAR #426134222 Report a problem | ||
| 5/29/2026 | Listed for sale | $995,000-21%$903/sqft |
Source: SFAR #426134222 Report a problem | ||
| 3/1/2019 | Sold | $1,260,000+40.2%$1,143/sqft |
Source: SFAR #480908 Report a problem | ||
| 2/22/2019 | Pending sale | $899,000$816/sqft |
Source: Zephyr Real Estate #480908 Report a problem | ||
| 2/7/2019 | Listed for sale | $899,000+18.9%$816/sqft |
Source: Zephyr Real Estate #480908 Report a problem | ||
| 9/13/2012 | Sold | $756,000+8.2%$686/sqft |
Source: Public Record Report a problem | ||
| 8/2/2012 | Listed for sale | $699,000$634/sqft |
Source: Paragon Real Estate Group #399419 Report a problem | ||
Nearby homes
- $1,012,500-- bd1 ba921 sqft3634 20th St APT 2, San Francisco, CA 94110Off Market
- $1,341,5001 bd1 ba1.1k sqft3634 20th St APT 3, San Francisco, CA 94110Off Market
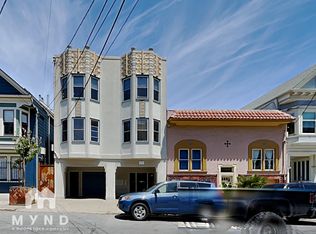
- $1,106,7001 bd1 ba921 sqft3634 20th St APT 4, San Francisco, CA 94110Off Market

- $2,152,0005 bd3 ba1.8k sqft3642-3644 20th St, San Francisco, CA 94110Off Market
Get a cash offer in 3 minutes
Find out how much your home could sell for in as little as 3 minutes with a no-obligation cash offer.
Estimated market value
$1,399,900
