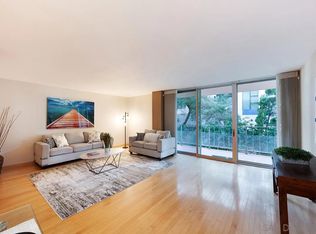
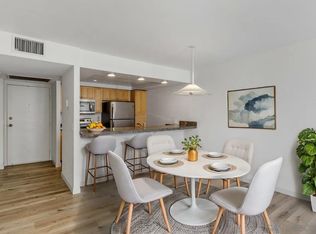
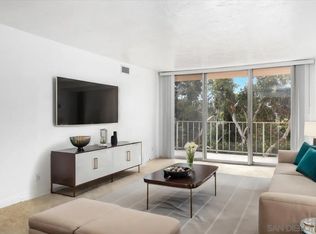
Embrace vibrant city living in this light-filled northwest-corner residence at Coral Tree Plaza, where airy spaces and modern style define everyday comfort. Sunlit and inviting, the expansive living area features sleek engineered wood flooring, custom built-ins, and seamless access to an oversized balcony—an ideal spot to entertain or simply savor San Diego’s signature climate and peaceful city views. The kitchen shines with quartz counters, subway-tile backsplash, contemporary white cabinetry, Bosch appliances, recessed and pendant lighting, a large pantry, and tile flooring. Originally a 3-bedroom layout, the generous bonus den/office currently is open to the living area now for an expansive great-room feel, yet easily re-enclosed should you wish to restore a true third bedroom. The primary suite includes a spacious custom walk-in closet, complemented by a convenient wall of built-ins concealed behind mirrored doors that catch and reflect the day’s sunset. The tastefully updated bath features quartz counters, dual vanities, thoughtfully designed cabinetry, and a walk-in shower. The guest bath offers a modern pedestal sink, stylish sconce lighting, a walk-in shower, and ample built-in storage. In addition to a dedicated laundry closet, you'll find a large utility closet offering even more storage. Other highlights include side-by-side parking near the elevator and a dedicated storage cage. Just moments from Balboa Park and some of Hillcrest's best establishments, this condo balances the comfort of a home retreat with the vibrancy of city life. As one of Hillcrest’s long-established residential communities, Coral Tree Plaza offers generous grounds and a well-maintained collection of amenities. Residents enjoy a swimming pool and spa, convenient on-site fitness room, and tennis court. The huge community club room, with its vintage-style fireplace, is an inviting spot for gatherings, ping pong, reading, and the like. The property also features beautiful landscaping, surface guest parking, guest suites, a beloved dog run, and comfortable lobby areas. A block and a half from the back gate, you’ll find yourself in Balboa Park. You’re just as likely to discover a favorite eatery to walk to. Enjoy easy access by car to Downtown, the airport, Mission Valley, and more. Coral Tree Plaza blends home-like comfort with a truly walkable urban lifestyle connected to the best of San Diego.
Sold for $875,000
$875,000
3634 7th Ave Unit 8E, San Diego, CA 92103
3beds
1,517sqft
Condominium
Built in 1976
-- sqft lot
$877,400 Zestimate®
$577/sqft
$4,712 Estimated rent
Home value
$877,400
$807,000 - $948,000
$4,712/mo
Zestimate® history
Owner options
List your home for rent
$4,712/mo
Rent Zestimate®
Find your next renter with Zillow Rental Manager. Plus, with online applications, you can quickly screen prospective tenants – for free.
$4,712/mo
Rent Zestimate®
Refinance and save
$6,907/mo
Est. payment
Refinancing to a lower rate could help reduce your monthly payments and save thousands over the life of the loan.
$6,907/mo
Est. payment
Explore your selling options
Work with a Zillow partner agent
Leverage their expertise and Zillow's premium Showcase listings to get your home seen by more buyers.
Get startedList with your own agent
Get your home in front of millions of buyers by listing it on Zillow.
Learn how to do itSell it yourself
Take full control of how buyers see your home on Zillow by listing For Sale by Owner (FSBO).
List your homeWhat's special
Swimming pool and spaTennis courtOversized balconyComfortable lobby areasModern styleBeautiful landscapingContemporary white cabinetry
Zillow last checked:
Listing updated:
Listed by:
Gregg R Neuman DRE #00809392 619-595-7025,
Berkshire Hathaway HomeServices California Properties
Bought with:
John H Cilch, DRE #01840504
Hunter & Maddox Intl. Inc.
Source: SDMLS,MLS#: 250045301 Originating MLS: SDMLS
Originating MLS: SDMLSFacts & features
Interior
Bedrooms & bathrooms
- Bedrooms: 3
- Bathrooms: 2
- Full bathrooms: 2
Heating
- Forced Air Unit
Cooling
- Central Forced Air
Appliances
- Included: Dishwasher, Disposal, Dryer, Microwave, Range/Oven, Refrigerator, Washer, Range/Stove Hood, Counter Top, Electric Cooking
- Laundry: Other/Remarks
Features
- Balcony, Built-Ins, Ceiling Fan, Living Room Balcony, Open Floor Plan, Recessed Lighting, Shower, Kitchen Open to Family Rm
- Flooring: Stone, Wood
- Common walls with other units/homes: End Unit
Interior area
- Total structure area: 1,517
- Total interior livable area: 1,517 sqft
Property
Parking
- Total spaces: 2
- Parking features: Assigned, Attached, Gated, Underground, Community Garage
- Garage spaces: 2
Accessibility
- Accessibility features: No Interior Steps
Features
- Levels: 1 Story
- Stories: 15
- Patio & porch: Balcony, Covered, Stone/Tile
- Pool features: Below Ground, Community/Common
- Spa features: Community/Common, Yes
- Fencing: Full
- Has view: Yes
- View description: City, Evening Lights, Neighborhood, City Lights
Details
- Additional structures: Attached, Other/Remarks
- Parcel number: 4522913135
- Zoning: R-1:SINGLE
- Zoning description: R-1:SINGLE
Construction
Type & style
- Home type: Condo
- Property subtype: Condominium
Materials
- Stucco
- Roof: Other/Remarks
Condition
- Turnkey,Updated/Remodeled
- Year built: 1976
Utilities & green energy
- Sewer: Sewer Connected
- Water: Meter on Property
- Utilities for property: Cable Connected, Electricity Connected, Sewer Connected, Water Connected
Community & HOA
Community
- Features: Tennis Courts, Clubhouse/Rec Room, Exercise Room, Gated Community, Pool, Sauna, Spa/Hot Tub
- Security: Gated Community
- Subdivision: HILLCREST
HOA
- Amenities included: Club House, Controlled Access, Gym/Ex Room, Pet Rules, Spa, Sport Court, Pool
- Services included: Common Area Maintenance, Exterior Bldg Maintenance, Gated Community, Hot Water, Sewer, Trash Pickup, Water
- HOA fee: $1,307 monthly
- HOA name: Action
Location
- Region: San Diego
Financial & listing details
- Price per square foot: $577/sqft
- Tax assessed value: $777,155
- Annual tax amount: $9,669
- Date on market: 12/5/2025
- Listing terms: Cash,Conventional,FHA
- Electric utility on property: Yes
Price history
| Date | Event | Price |
|---|---|---|
| 3/16/2026 | Sold | $875,000+0%$577/sqft |
Source:  SDMLS #250045301 Report a problem SDMLS #250045301 Report a problem | ||
| 3/4/2026 | Pending sale | $874,900$577/sqft |
Source: SDMLS #250045301 Report a problem | ||
| 2/16/2026 | Contingent | $874,900$577/sqft |
Source: SDMLS #250045301 Report a problem | ||
| 12/6/2025 | Listed for sale | $874,900+33.3%$577/sqft |
Source: SDMLS #250045301 Report a problem | ||
| 2/19/2019 | Listing removed | $2,800$2/sqft |
Source: Zillow Rental Network Report a problem | ||
| 1/19/2019 | Listed for rent | $2,800$2/sqft |
Source: Zillow Rental Network Report a problem | ||
| 11/19/2018 | Listing removed | $2,800$2/sqft |
Source: Zillow Rental Network Report a problem | ||
| 10/11/2018 | Listed for rent | $2,800$2/sqft |
Source: Zillow Rental Network Report a problem | ||
| 2/1/2016 | Sold | $656,500+1.2%$433/sqft |
Source: Public Record Report a problem | ||
| 1/14/2016 | Pending sale | $649,000$428/sqft |
Source: Pacific Sotheby's International Realty #150064328 Report a problem | ||
| 12/11/2015 | Listed for sale | $649,000+26.6%$428/sqft |
Source: Pacific #150064328 Report a problem | ||
| 12/14/2012 | Sold | $512,500-4.2%$338/sqft |
Source: Public Record Report a problem | ||
| 9/21/2012 | Listed for sale | $535,000+50.3%$353/sqft |
Source: Windermere Signature Properties #120047737 Report a problem | ||
| 11/10/2011 | Sold | $356,000$235/sqft |
Source: Public Record Report a problem | ||
| 8/30/2011 | Price change | $356,000-9.9%$235/sqft |
Source: Ascent Real Estate, Inc. #110043896 Report a problem | ||
| 8/13/2011 | Listed for sale | $395,000$260/sqft |
Source: Ascent Real Estate, Inc. #110043896 Report a problem | ||
| 4/14/2011 | Listing removed | $395,000$260/sqft |
Source: Ascent Real Estate #100018423 Report a problem | ||
| 2/24/2011 | Price change | $395,000-16.8%$260/sqft |
Source: Vflyer #100018423 Report a problem | ||
| 2/23/2011 | Price change | $474,940+20.2%$313/sqft |
Source: RealBird Report a problem | ||
| 1/6/2011 | Price change | $395,000-6%$260/sqft |
Source: Ascent Real Estate, Inc. #100018423 Report a problem | ||
| 12/30/2010 | Price change | $420,000-1.8%$277/sqft |
Source: Ascent Real Estate, Inc. #100018423 Report a problem | ||
| 12/19/2010 | Price change | $427,500-1.7%$282/sqft |
Source: Ascent Real Estate, Inc. #100018423 Report a problem | ||
| 12/3/2010 | Price change | $435,000-1.7%$287/sqft |
Source: Ascent Real Estate, Inc. #100018423 Report a problem | ||
| 11/19/2010 | Price change | $442,500-1.4%$292/sqft |
Source: Ascent Real Estate, Inc. #100018423 Report a problem | ||
| 10/31/2010 | Price change | $449,000-3.4%$296/sqft |
Source: Ascent Real Estate, Inc. #100018423 Report a problem | ||
| 9/26/2010 | Listed for sale | $465,000+34.8%$307/sqft |
Source: Rex Downing & Associates #100018423 Report a problem | ||
| 1/19/2001 | Sold | $345,000+25.5%$227/sqft |
Source: Public Record Report a problem | ||
| 5/18/2000 | Sold | $275,000$181/sqft |
Source: Public Record Report a problem | ||
Public tax history
| Year | Property taxes | Tax assessment |
|---|---|---|
| 2025 | $9,669 +3.9% | $777,155 +2% |
| 2024 | $9,303 +2.3% | $761,918 +2% |
| 2023 | $9,096 +2.7% | $746,980 +2% |
| 2022 | $8,853 +0.7% | $732,334 +2% |
| 2021 | $8,791 +1.2% | $717,976 +1% |
| 2020 | $8,684 +2.2% | $710,615 +2% |
| 2019 | $8,497 +6.6% | $696,682 +2% |
| 2018 | $7,971 +2.5% | $683,022 +2% |
| 2017 | $7,780 +23.7% | $669,630 +25.6% |
| 2016 | $6,289 +1.5% | $533,118 +1.5% |
| 2015 | $6,196 +1.6% | $525,111 +2% |
| 2014 | $6,098 | $514,826 +0.5% |
| 2013 | -- | $512,500 +44% |
| 2012 | -- | $356,000 -12.3% |
| 2011 | -- | $405,762 +0.8% |
| 2010 | -- | $402,731 -0.2% |
| 2009 | -- | $403,689 +2% |
| 2008 | -- | $395,774 +2% |
| 2007 | -- | $388,015 +2% |
| 2006 | -- | $380,408 +2% |
| 2005 | -- | $372,950 +2% |
| 2004 | -- | $365,638 +1.9% |
| 2003 | -- | $358,938 +2% |
| 2002 | -- | $351,900 +25.5% |
| 2001 | -- | $280,500 |
Find assessor info on the county website
Neighborhood: Hillcrest
Nearby homes
- $799,9003 bd2 ba1.5k sqft3634 7th Ave UNIT 2E, San Diego, CA 92103Sold
- $559,0001 bd1 ba805 sqft3634 7th Ave UNIT 4B, San Diego, CA 92103Sold

- $610,0001 bd1 ba805 sqft3634 7th Ave UNIT 5B, San Diego, CA 92103Sold
- $660,0002 bd2 ba1k sqft3634 7th Ave UNIT 5C, San Diego, CA 92103Sold
- $675,0001 bd1 ba805 sqft3634 7th Ave UNIT 6B, San Diego, CA 92103Sold
- $790,0002 bd2 ba1.5k sqft3634 7th Ave UNIT 8A, San Diego, CA 92103Sold
- $875,0003 bd2 ba1.5k sqft3634 7th Ave UNIT 9E, San Diego, CA 92103Sold
- $665,0002 bd2 ba1.2k sqft3634 7th Ave UNIT 10D, San Diego, CA 92103Sold
Nearby schools
GreatSchools rating
- 7/10Florence Elementary SchoolGrades: K-5Distance: 0.5 mi
- 4/10Roosevelt International Middle SchoolGrades: 6-8Distance: 0.6 mi
- 6/10San Diego High SchoolGrades: 9-12Distance: 1.7 mi
Get a cash offer in 3 minutes
Find out how much your home could sell for in as little as 3 minutes with a no-obligation cash offer.
Estimated market value
$877,400
Get a cash offer in 3 minutes
Find out how much your home could sell for in as little as 3 minutes with a no-obligation cash offer.
Estimated market value
$877,400
- California
- San Diego County
- San Diego
- 92103
- Hillcrest
- 3634 7th Ave Unit 8E
Nearby cities
Nearby neighborhoods
Nearby zip codes
Other San Diego Topics
