Skip main navigation
Off market
  • $259,100

    3634 Blow St, Saint Louis, MO 63116

    3beds
    1,408sqft
    SingleFamily
    Built in 1900
    6,098 Square Feet Lot
    $259,100 Zestimate®
    $184/sqft
    $1,784 Estimated rent

    Home value

    $259,100

    $241,000 - $277,000

    $1,784/mo

    Zestimate® history
    Loading
    Loading...

    Owner options

    List your home for rent

    $1,784/mo

    Rent Zestimate®

    Find your next renter with Zillow Rental Manager. Plus, with online applications, you can quickly screen prospective tenants – for free.

    Learn more

    $1,784/mo

    Rent Zestimate®

    Refinance and save

    $1,660/mo

    Est. payment

    Refinancing to a lower rate could help reduce your monthly payments and save thousands over the life of the loan.

    See today's rates

    $1,660/mo

    Est. payment

    Explore your selling options

    Work with a Zillow partner agent

    Leverage their expertise and Zillow's premium Showcase listings to get your home seen by more buyers.

    Get started

    List with your own agent

    Get your home in front of millions of buyers by listing it on Zillow.

    Learn how to do it

    Sell it yourself

    Take full control of how buyers see your home on Zillow by listing For Sale by Owner (FSBO).

    List your home

    What's special

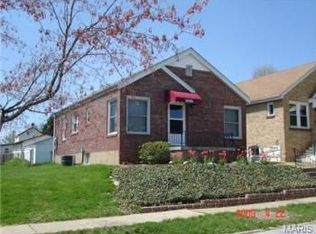
    Welcome home to this beautifully renovated 2-story just a couple short blocks from Carondelet Park! This home sits on a double lot and radiates curb appeal with a charming covered porch. Inside, you'll be greeted by soaring ceilings, wood floors, and tons of natural light streaming in through the windows. The spacious living room opens up to a nice dining area with a built in bar area and a cute half bath for guests. The updated kitchen wows with tons of tall custom cabinetry, newer stainless steel appliances, and plenty of room for a small table or island. Off the kitchen is a Pinterest-worthy sunroom that leads out to the back yard. Upstairs you'll find a beautifully updated bathroom and three spacious bedrooms, all with new carpeting! The park-like back yard is perfect for entertaining with tons of green space, new privacy fence, and spacious patio with a gazebo that stays! And don't forget to check out the MASSIVE 38x26' garage that has enough space for parties or a huge workshop!

    This property is off market, which means it's not currently listed for sale or rent on Zillow. This may be different from what's available on other websites or public sources.

    Facts & features

    Interior

    Bedrooms & bathrooms
    • Bedrooms: 3
    • Bathrooms: 2
    • Full bathrooms: 1
    • 1/2 bathrooms: 1
    • Main level bathrooms: 1
    Heating
    • Forced air, Gas
    Cooling
    • Central
    Appliances
    • Included: Dishwasher, Garbage disposal, Microwave, Range / Oven, Refrigerator
    Features
    • Living Room, Open Floorplan, Some Wood Floors, 10 foot ceilings, Sun Room
    • Flooring: Hardwood
    • Doors: 6 Panel Door(s)
    • Windows: Insulated Windows, Some Wood Windows
    • Basement: Unfinished, Partial, Walk-Up Access, Space/Crawl or Other, Stone/Rock
    Interior area
    • Structure area source: County Records
    • Total interior livable area: 1,408 sqft
    • Finished area below ground: 0

    Property

    Parking
    • Total spaces: 3
    • Parking features: Garage - Detached
    • Details: Detached, Oversize, Alley Access, Workshop/Storage Area
    Features
    • Exterior features: Vinyl
    Lot
    • Size: 6,098 sqft
    • Features: Sidewalks, Fencing, Level Lot, Wood Fence
    Details
    • Additional structures: Workshop, Gazebo, Garage(s)
    • Parcel number: 32700001200
    • Special conditions: Sale

    Construction

    Type & style
    • Home type: SingleFamily
    • Architectural style: Two Story, Other
    Materials
    • Frame
    Condition
    • Updated/Remodeled
    • Year built: 1900

    Utilities & green energy

    • Sewer: Public
    • Water: Public

    Community & neighborhood

    Security
    • Security features: Smoke Detector(s)
    Location
    • Region: Saint Louis

    Other

    Other facts
    • WaterSource: Public
    • Heating: Forced Air, Gas
    • Appliances: Dishwasher, Refrigerator, Disposal, Microwave, Stainless Steel Appliance(s), Range/Oven-Gas
    • GarageYN: true
    • ArchitecturalStyle: Two Story, Other
    • Basement: Unfinished, Partial, Walk-Up Access, Space/Crawl or Other, Stone/Rock
    • HeatingYN: true
    • CoolingYN: true
    • ExteriorFeatures: Patio
    • RoomsTotal: 7
    • LotFeatures: Sidewalks, Fencing, Level Lot, Wood Fence
    • StructureType: Other
    • ConstructionMaterials: Vinyl Siding
    • StoriesTotal: 2
    • PetsAllowed: No
    • WindowFeatures: Insulated Windows, Some Wood Windows
    • MainLevelBathrooms: 1
    • OtherStructures: Workshop, Gazebo, Garage(s)
    • ParkingFeatures: Detached, Garage Door Opener, Oversized, Alley Access
    • CoveredSpaces: 3
    • OtherParking: Detached, Oversize, Alley Access, Workshop/Storage Area
    • OpenParkingYN: true
    • PropertyCondition: Updated/Remodeled
    • SecurityFeatures: Smoke Detector(s)
    • Cooling: Attic Fan, Central-Electric
    • InteriorFeatures: Living Room, Open Floorplan, Some Wood Floors, 10 foot ceilings, Sun Room
    • BelowGradeFinishedArea: 0
    • RoomKitchenFeatures: Pantry, Custom Cabinetry, SolidSurfaceCounter
    • MainLevelBedrooms: 0
    • Sewer: Public
    • SpecialListingConditions: Sale
    • BuildingAreaSource: County Records
    • LotDimensionsSource: County Records
    • LotSizeSource: County Records
    • RoomBasementFeatures: Unfinished, Partial, Space/Crawl or Other, Stone/Rock, Walk-Up
    • DoorFeatures: 6 Panel Door(s)
    • RoomDiningRoomFeatures: Separate Dining
    • BelowGradeFinishedAreaSource: Other
    • CoListAgentFullName: Olga Verschoore
    • MlsStatus: Pending
    • TaxAnnualAmount: 1484

    Price history

    DateEventPrice
    10/15/2020Sold--
    Source: MARIS #20066488 Report a problem
    9/16/2020Pending sale$175,000$124/sqft
    Source: RE/MAX Vision #20066488 Report a problem
    9/16/2020Listed for sale$175,000+16.7%$124/sqft
    Source: RE/MAX Vision #20066488 Report a problem
    3/15/2016Sold--
    Source: MARIS #16002662 Report a problem
    2/1/2016Pending sale$149,900$106/sqft
    Source: Premier Realty Exclusive #16002662 Report a problem
    1/21/2016Listed for sale$149,900$106/sqft
    Source: Premier Realty Exclusive #16002662 Report a problem

    Public tax history

    YearProperty taxesTax assessment
    2025$1,900 +15%$22,870 +17.8%
    2024$1,653 +5.1%$19,410
    2023$1,573 +4.7%$19,410 +8.8%
    2022$1,503 +0.1%$17,840
    2021$1,501 +1.1%$17,840
    2020$1,484 $17,840
    2019$1,484 $17,840 +23.9%
    2018$1,484 +19.6%$14,400
    2017$1,240 +0.4%$14,400
    2016$1,235 +10.2%$14,400
    2015$1,121 +3%$14,400
    2014$1,088 $14,400 +3%
    2013$1,088 $13,980 -10.4%
    2012-- $15,600
    2011-- $15,600
    2010-- $15,600 -6.6%
    2009$1,139 -1.6%$16,710
    2008$1,157 $16,710 -4.4%
    2007$1,157 $17,480
    2006$1,157 +1%$17,480 +8.2%
    2005$1,145 -3%$16,150 +2.3%
    2004$1,181 +2.9%$15,790
    2003$1,147 +68.5%$15,790 +75.6%
    2002$681 $8,990
    2001-- $8,990 -0.4%
    2000-- $9,030

    Find assessor info on the county website

    Neighborhood: Boulevard Heights

    Nearby schools

    GreatSchools rating
    Schools provided by the listing agent
    • Elementary: Woerner Elem.
    • Middle: Long Middle Community Ed. Center
    • High: Roosevelt High
    • District: St. Louis City

    Source: The MLS. This data may not be complete. We recommend contacting the local school district to confirm school assignments for this home.

    Get a cash offer in 3 minutes
    Find out how much your home could sell for in as little as 3 minutes with a no-obligation cash offer.
    Estimated market value
    $259,100
    Get a cash offer in 3 minutes
    Find out how much your home could sell for in as little as 3 minutes with a no-obligation cash offer.
    Estimated market value
    $259,100