Skip main navigation
Pending
  • $698,000

    3634 Canopy CIR, NAPLES, FL 34120

    3beds
    1,806sqft
    : 
    Loading
    Get pre-qualified
    Single Family Residence
    Built in 2016
    6,969 Square Feet Lot
    $-- Zestimate®
    $386/sqft
    $303/mo HOA

    What's special

    Lakefront livingMaximizing natural lightCustom paver seating areaBreathtaking sunsetsExpansive western lake viewsDesigner lighting fixtures throughoutPolished kitchen
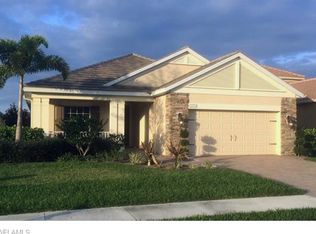
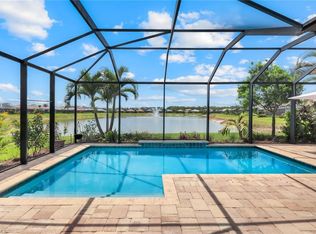
    A rare offering with expansive western lake views, delivering breathtaking sunsets and lakefront living. Located within a gated community of only 108 residences, this beautifully decorated and renovated great room, 3-bed, 2-bath home with den, offers elevated design and thoughtful craftsmanship. The great room floor plan is anchored by new wide-plank flooring throughout, creating a cohesive, modern style ideal for both entertaining and everyday living. Custom barn doors, strategically placed throughout the home, add architectural interest and character. At the heart of the home, the polished kitchen is both striking and functional, featuring upgraded cabinetry, stainless steel appliances, and a center island open to the great room and dining area. A custom oversized walk-in pantry has an impressive layout with full custom shelving and a dedicated refrigerator, offering exceptional storage rarely found. Open to the great room, the residence transforms into an outdoor retreat. The lanai and pool are enclosed with a picture window screen cage, perfectly framing the long western lake views and maximizing natural light. The fully fenced backyard offers privacy and ambiance, featuring a custom paver seating area, and a fully functioning wood-burning fire pit, ideal for both relaxing and entertaining. Additional highlights include custom closet shelving in the primary suite, designer lighting fixtures throughout, new A/C unit, custom landscaping, paver driveway, and a 2-car garage with overhead storage. This desirable community is located just minutes from top rated schools, restaurants and shopping. An exceptional home that offers a rare combination of elevated finishes, scenic lakefront beauty, where sunsets become a daily indulgence.
    142 days
    |
    193
    |
    5
    |

    Zillow last checked:

    Listing updated:

    Listed by:

    Greg Courniotes 239-595-9408,

    Premiere Plus Realty Company

    Source: SWFLMLS,MLS#: 226006317MLS LogoOriginating MLS: Naples

      Facts & features

      Interior

      Bedrooms & bathrooms
      • Bedrooms: 3
      • Bathrooms: 2
      • Full bathrooms: 2
      Rooms
      • Room types: Den - Study, Great Room, Office, Screened Lanai/Porch, 3 Bedrooms Plus Den
      Primary bedroom
      • Dimensions: 16 x 13
      Bedroom
      • Dimensions: 12 x 11
      Bedroom
      • Dimensions: 12 x 10
      Den
      • Dimensions: 11 x 11
      Dining room
      • Dimensions: 11 x 9
      Garage
      • Dimensions: 21 x 21
      Great room
      • Dimensions: 16 x 15
      Kitchen
      • Dimensions: 11 x 11
      Other
      • Dimensions: 16 x 9
      Heating
      • Central
      Cooling
      • Ceiling Fan(s), Central Air
      Appliances
      • Included: Dishwasher, Disposal, Dryer, Microwave, Range, Refrigerator/Freezer, Refrigerator/Icemaker, Self Cleaning Oven, Washer
      • Laundry: Inside
      Features
      • Built-In Cabinets, Closet Cabinets, Coffered Ceiling(s), Foyer, Pantry, Smoke Detectors, Tray Ceiling(s), Walk-In Closet(s), Window Coverings, Den - Study, Great Room, Home Office, Laundry in Residence, Screened Lanai/Porch
      • Flooring: Carpet, Vinyl, Wood
      • Windows: Window Coverings, Shutters
      • Has fireplace: No
      Interior area
      • Total structure area: 2,024
      • Total interior livable area: 1,806 sqft
      Video & virtual tour

      Property

      Parking
      • Total spaces: 2
      • Parking features: Driveway, Attached
      • Attached garage spaces: 2
      • Has uncovered spaces: Yes
      Features
      • Stories: 1
      • Patio & porch: Screened Lanai/Porch
      • Exterior features: Fire Pit
      • Has private pool: Yes
      • Pool features: In Ground, Concrete, Custom Upgrades, Equipment Stays, Electric Heat, Screen Enclosure
      • Has view: Yes
      • View description: Lake, Water, Water Feature
      • Has water view: Yes
      • Water view: Lake,Water,Water Feature
      • Waterfront features: None
      Lot
      • Size: 6,969 Square Feet
      • Features: Regular
      Details
      • Parcel number: 25225001720

      Construction

      Type & style
      • Home type: SingleFamily
      • Architectural style: Ranch,Florida,Traditional
      • Property subtype: Single Family Residence
      Materials
      • Block, Concrete, Stucco
      • Foundation: Concrete Block, Poured Concrete
      • Roof: Tile
      Condition
      • New construction: No
      • Year built: 2016

      Utilities & green energy

      • Water: Assessment Unpaid, Central

      Community & HOA

      Community
      • Features: Street Lights, Gated
      • Security: Smoke Detector(s), Gated Community
      • Subdivision: CANOPY
      HOA
      • Has HOA: Yes
      • Amenities included: Internet Access, Streetlight, Underground Utility
      • HOA fee: $3,640 annually
      Location
      • Region: Naples

      Financial & listing details

      • Price per square foot: $386/sqft
      • Tax assessed value: $510,360
      • Annual tax amount: $3,579
      • Date on market: 2/14/2026
      • Lease term: Buyer Finance/Cash
      • Contingency: Inspection
      • Road surface type: Paved

        Estimated market value

        Not available

        Estimated sales range

        Not available

        Not available

        Price history

        DateEventPrice
        6/8/2026Pending sale$698,000$386/sqft
        Source: SWFLMLS #226006317 Report a problem
        3/20/2026Price change$698,000-5%$386/sqft
        Source: SWFLMLS #226006317 Report a problem
        2/14/2026Listed for sale$735,000+94.6%$407/sqft
        Source: SWFLMLS #226006317 Report a problem
        2/23/2016Sold$377,730$209/sqft
        Source: Public Record Report a problem

        Public tax history

        YearProperty taxesTax assessment
        2025$3,832 +7%$380,127 +2.9%
        2024$3,580 +8.8%$369,414 +3%
        2023$3,290 -2.7%$358,654 +3%
        2022$3,381 -0.9%$348,208 +3%
        2021$3,411 -12.3%$338,066 -1.7%
        2020$3,889 +2.7%$343,877 +3.4%
        2019$3,787 +4.3%$332,511 +4.2%
        2018$3,629 -5.5%$319,181 +2%
        2017$3,843 +1.3%$313,051 +594.1%
        2016$3,795 +435.2%$45,101 -54.4%
        2015$709 -38.6%$99,000 +253.6%
        2014$1,156 $28,000

        Find assessor info on the county website

        Monthly payment

        Est. payment

        Payment breakdown

        Explore the cost of this home by adjusting the details. Changes won't be saved.
        All calculations are estimates and provided by Zillow, Inc. for informational purposes only. Actual amounts may vary.
        HOA fees may include property taxes on listings classified as Co-Ops. Contact the listing agent and/or owner for fee details.
        Mortgage interest rates are dependent on a number of factors, including credit score, down payment, and repayment length. Interest rate data provided by Zillow Group Marketplace, Inc. as of 1/1/1970 from various mortgage lenders with which we have lead or other similar arrangements; the Estimated Payment is an average of those rates.
        See how much you could borrow to make a competitive offer.

        Climate risks

        Neighborhood: 34120

        Getting around

        0 / 100
        Car-Dependent
        26 / 100
        Somewhat Bikeable

        Nearby schools

        GreatSchools rating
        Schools provided by the listing agent
        • Elementary: BIG CYPRESS ELEMENTARY
        • Middle: OAK RIDGE MIDDLE SCHOOL
        • High: GULF COAST HIGH SCHOOL

        Source: SWFLMLS. This data may not be complete. We recommend contacting the local school district to confirm school assignments for this home.

        A local agent can set up tours, give advice and negotiate with sellers.

        Browse local experts

        Similar homes

        Skip to the end of the carouselSkip to the beginning of the carousel