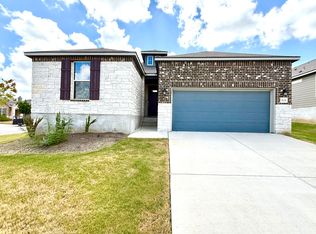
This home features an 8 ft Heritage craftsman lite front door with a keyless entry opening up to a spacious entryway. This home has an extra room you can use as an office or children's playroom! With 9' ceilings in this open concept floor plan you'll get to take advantage of all the natural light you'll get through our energy-saving double pane windows! Saving the best for last, the master restroom. You'll get to truly relax in this Whirlpool jetted tub. You'll also have a separate shower, double vanity, and a large walk-in closet. You'll find an owner's entry/ mudroom with coat hooks and storage cabinets coming in from the 2- car garage of the home. Even the garage of this home is unique with the interior of the completed with paint, texture and trim, and a 4' addition!Prices, plans, and terms are effective on the date of publication and subject to change without notice. Depictions of homes or other features are artist conceptions. Hardscape, landscape, and other items shown may be decorator suggestions that are not included in the purchase price and availability may vary.
This property is not currently displayed as for sale or rent on Zillow. This may be different from what's on other websites or public sources.