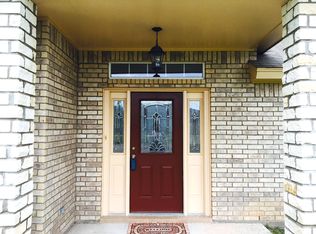
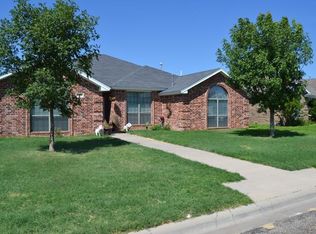
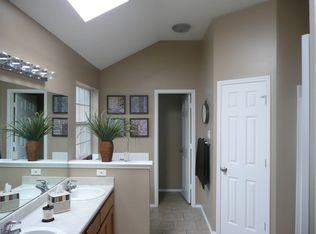
Welcome home to this beautifully designed 3-bedroom, 2-bath residence featuring a spacious and functional floor plan. As you enter, you'll be greeted by a welcoming foyer that opens into a large living room with soaring 10-foot ceilings, recessed lighting, and a cozy wood-burning fireplace. The wide-open kitchen offers plenty of workspace and flows seamlessly into the roomy dining area, highlighted by a stunning bay window that fills the space with natural light. A desirable split-bedroom arrangement provides privacy, with the oversized primary suite featuring a comfortable sitting area perfect for reading, relaxing, or a home office nook. Designed with accessibility in mind, the home's layout offers generous living spaces and features that may accommodate ADA accessibility needs. Buyers are encouraged to verify specific accessibility requirements. Additional features include a 2-car garage and a beautifully landscaped backyard designed for enjoyment and entertaining. Unwind under the charming gazebo while enjoying the peaceful outdoor setting. This home offers the perfect combination of comfort, space, accessibility, and functionality—ready for its next owner to make it their own!
Explore the cost of this home by adjusting the details. Changes won't be saved.
Principal & interest
$1,547
Mortgage insurance
$0
Property taxes
$170
Home insurance
$105
HOA fees
$0
Utilities
Not included
All calculations are estimates and provided by Zillow, Inc. for informational purposes only. Actual amounts may vary.
HOA fees may include property taxes on listings classified as Co-Ops. Contact the listing agent and/or owner for fee details.
Mortgage interest rates are dependent on a number of factors, including credit score, down payment, and repayment length. Interest rate data provided by Zillow Group Marketplace, Inc. as of 1/1/1970 from various mortgage lenders with which we have lead or other similar arrangements; the Estimated Payment is an average of those rates.
See how much you could borrow to make a competitive offer.