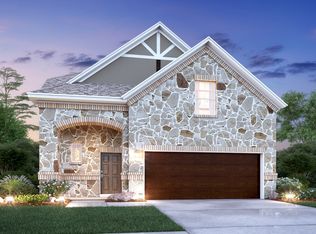
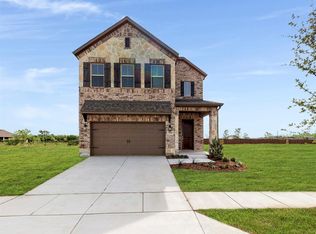

Quality craftsmanship and attention to detail radiate from this charming Chestnut floorplan. This exclusive Garden Series design boasts 2,586 square feet of functional living space, 4 bedrooms, 3 bathrooms, a first-floor owner's suite with an extended bay window, a second-floor game room, and a 2-car garage. There is room for the whole family to enjoy in this spacious two-story layout. If first impressions are everything, then you'll fall in love with this light-brick exterior and stained mahogany front door before even stepping foot inside. Light wood flooring meets you at the entrance, and soaring volume ceilings further elevate the space. A powder bathroom is located at the end of the foyer, and across the hall, you can find built-in cabinetry near convenient garage access, serving as the ideal drop-zone for shoes, jackets, or bags before heading out the door. Bring your entertainment dreams to life in the open-concept kitchen, dining room, and family room layout. Ample counter space equips you to meal prep and whip together meals with ease, while enjoying a scenic view out the bank of three large windows in the dining room. 42" white upper cabinets with concealed hinges and 2 ½" crown offer generous storage space, while contrasting light-gray cabinetry at the oversized island adds an extra pop. Included features such as white granite countertops, GE® stainless steel appliances, custom white subway style backsplash, and a 3-Stage ult...
This property is not currently displayed as for sale or rent on Zillow. This may be different from what's on other websites or public sources.