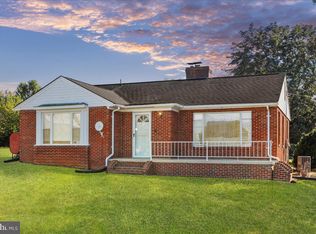
Charming 3-bedroom brick ranch in the established Waverly Heights community! This well-kept home features gleaming hardwood floors throughout, a spacious eat-in kitchen with modern appliances, and two cozy gas fireplaces just waiting for propane hookup! 2 separate lots totaling 4.19 acres with mountain views, the property includes a patio, shed, and run-in shed! **Lot 9 (with house) is zoned R2 and the additional lot 26 is zoned R2.** 2nd lot can be accessed from Waverly Heights - Maps available with more details! Enjoy nearby access to the South Fork Shenandoah River (4 miles away from public boat ramp!), parks, and trails. This home offers both comfort and extraordinary potential in a serene yet convenient location.
Closed
$340,000
3634 E Side Hwy N, Elkton, VA 22827
3beds
1,693sqft
Single Family Residence
Built in 1961
4.19 Acres Lot
$350,200 Zestimate®
$201/sqft
$1,618 Estimated rent
Home value
$350,200
$308,000 - $399,000
$1,618/mo
Zestimate® history
Owner options
List your home for rent
$1,618/mo
Rent Zestimate®
Find your next renter with Zillow Rental Manager. Plus, with online applications, you can quickly screen prospective tenants – for free.
$1,618/mo
Rent Zestimate®
Refinance and save
$2,022/mo
Est. payment
Refinancing to a lower rate could help reduce your monthly payments and save thousands over the life of the loan.
$2,022/mo
Est. payment
Explore your selling options
Work with a Zillow partner agent
Leverage their expertise and Zillow's premium Showcase listings to get your home seen by more buyers.
Get startedList with your own agent
Get your home in front of millions of buyers by listing it on Zillow.
Learn how to do itSell it yourself
Take full control of how buyers see your home on Zillow by listing For Sale by Owner (FSBO).
List your homeWhat's special
Mountain viewsModern appliancesCozy gas fireplacesSpacious eat-in kitchenGleaming hardwood floors
Zillow last checked:
Listing updated:
Listed by:
Sharon Daniels 540-683-7550,
Coldwell Banker Premier: Winchester
Bought with:
Cathi Anne, 0225202014
Nest Realty Harrisonburg
Source: CAAR,MLS#: 668405 Originating MLS: Harrisonburg-Rockingham Area Association of REALTORS
Originating MLS: Harrisonburg-Rockingham Area Association of REALTORSFacts & features
Interior
Bedrooms & bathrooms
- Bedrooms: 3
- Bathrooms: 1
- Full bathrooms: 1
- Main level bathrooms: 1
- Main level bedrooms: 3
Bedroom
- Level: First
Bathroom
- Level: First
Den
- Level: First
Kitchen
- Level: First
Laundry
- Level: Basement
Living room
- Level: First
Heating
- Heat Pump
Cooling
- Heat Pump
Appliances
- Included: Built-In Oven, Electric Cooktop, Microwave, Refrigerator, Dryer, Washer
Features
- Primary Downstairs
- Flooring: Hardwood
- Basement: Partial,Unfinished
- Has fireplace: Yes
- Fireplace features: Gas
Interior area
- Total structure area: 2,343
- Total interior livable area: 1,693 sqft
- Finished area above ground: 1,693
- Finished area below ground: 0
Property
Features
- Levels: One
- Stories: 1
- Patio & porch: Patio
- Has view: Yes
- View description: Mountain(s)
Lot
- Size: 4.19 Acres
- Features: Level
Details
- Additional structures: Shed(s)
- Parcel number: 9 & 26
- Zoning description: R-2 Residential
- Horse amenities: Loafing Shed
Construction
Type & style
- Home type: SingleFamily
- Property subtype: Single Family Residence
Materials
- Brick, Stick Built
- Foundation: Block
Condition
- New construction: No
- Year built: 1961
Utilities & green energy
- Sewer: Septic Tank
- Water: Private, Well
- Utilities for property: Cable Available
Community & HOA
Community
- Security: Surveillance System
- Subdivision: WAVERLY HEIGHTS
HOA
- Has HOA: No
Location
- Region: Elkton
Financial & listing details
- Price per square foot: $201/sqft
- Annual tax amount: $1,764
- Date on market: 8/28/2025
- Cumulative days on market: 16 days
Price history
| Date | Event | Price |
|---|---|---|
| 11/10/2025 | Sold | $340,000-2.6%$201/sqft |
Source:  CAAR #668405 Report a problem CAAR #668405 Report a problem | ||
| 9/14/2025 | Pending sale | $349,000$206/sqft |
Source: CAAR #668405 Report a problem | ||
| 8/28/2025 | Listed for sale | $349,000$206/sqft |
Source: CAAR #668405 Report a problem | ||
Public tax history
Tax history is unavailable.
Neighborhood: 22827
Nearby homes
- $340,0003 bd1 ba1.6k sqft3634 N East Side Hwy, Elkton, VA 22827Sold
- $459,9003 bd2 ba2k sqft3623 Waverly Hts, Elkton, VA 22827Off Market
- $297,3004 bd1 ba2.4k sqft3611 N East Side Hwy, Elkton, VA 22827Off Market
- $343,8003 bd1 ba1.6k sqft3655 N East Side Hwy, Elkton, VA 22827Off Market
- $332,0003 bd1 ba1.4k sqft3602 N East Side Hwy, Elkton, VA 22827Off Market
- $1,900-- bd-- ba-- sqft22827-2462 2462, Elkton, VA 22827Off Market
- $2,200-- bd-- ba-- sqft22827-2462 2462, Elkton, VA 22827Off Market
- $2,900-- bd-- ba-- sqft22827-2462 2462, Elkton, VA 22827Off Market
Nearby schools
GreatSchools rating
- 1/10Elkton Elementary SchoolGrades: PK-5Distance: 3.2 mi
- 4/10Elkton Middle SchoolGrades: 6-8Distance: 3.6 mi
- 7/10East Rockingham High SchoolGrades: 9-12Distance: 4.4 mi
Schools provided by the listing agent
- Elementary: Elkton
- Middle: Elkton
- High: East Rockingham
Source: CAAR. This data may not be complete. We recommend contacting the local school district to confirm school assignments for this home.


Get pre-qualified for a loan
At Zillow Home Loans, we can pre-qualify you in as little as 5 minutes with no impact to your credit score.An equal housing lender. NMLS #10287.
Sell for more on Zillow
Get a Zillow Showcase℠ listing at no additional cost and you could sell for .
$350,200
2% more
+$7,004
With Zillow Showcase(estimated)
$357,204
- Virginia
- Rockingham County
- Elkton
- 22827
- 3634 E Side Hwy N
Nearby cities
Nearby zip codes
Other Elkton Topics
