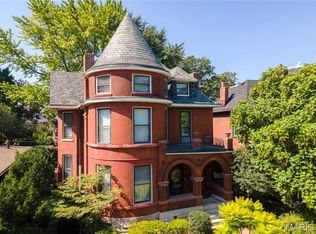
A historic home, with real history. Originally built in 1894 for Francis Soldan, Superintendent of St. Louis Public Schools and namesake of Soldan High School. It was most recently occupied by local artist Gwendolyn Moore whose award-winning back yard landscaping design was featured in Better Homes and Gardens. Today begins a new chapter with a complete, thoughtful restoration. The main level showcases an inviting open floor plan with a custom chef’s kitchen, butler’s pantry, spacious half bath, and beautiful Douglas Fir floors throughout. The second floor has been renovated to include a new primary suite with a large bedroom that walks out to the deck overlooking the backyard. Also featured is a stunning bathroom with dual walk-in shower spaces, soaking tub, and gorgeous floating vanity. The suite is complete with an expansive walk-in closet with a gorgeous original fireplace, vanity station, and hanging rod system. The second bedroom enjoys access to an additional shower and laundry room. The third floor bedroom has a private full bath and open living space that could be used as an office or play room. The partially finished, walk-out basement has a 4th sleeping area with full bath and plenty of storage space. This move-in ready home has been reimagined to offer modern spaces while keeping the historic charm that the Shaw Neighborhood is known for. Don’t miss the chance to see this one of a kind opportunity and add your story to its history.
Closed
Listed by: Worth Clark Realty • Doran C Jaenke • 314-578-1665
Bought with: Keller Williams Chesterfield
Price Unknown
3634 Flad Ave, Saint Louis, MO 63110
3beds
3,353sqft
Single Family Residence
Built in 1894
6,150 Square Feet Lot
$745,000 Zestimate®
$--/sqft
$4,453 Estimated rent
Home value
$745,000
$656,000 - $849,000
$4,453/mo
Zestimate® history
Owner options
List your home for rent
$4,453/mo
Rent Zestimate®
Find your next renter with Zillow Rental Manager. Plus, with online applications, you can quickly screen prospective tenants – for free.
$4,453/mo
Rent Zestimate®
Refinance and save
Refinancing to a lower rate could help reduce your monthly payments and save thousands over the life of the loan.
Explore your selling options
Work with a Zillow partner agent
Leverage their expertise and Zillow's premium Showcase listings to get your home seen by more buyers.
Get startedList with your own agent
Get your home in front of millions of buyers by listing it on Zillow.
Learn how to do itSell it yourself
Take full control of how buyers see your home on Zillow by listing For Sale by Owner (FSBO).
List your homeWhat's special
Partially finished walk-out basementPlenty of storage spaceStunning bathroomNew primary suiteOpen living spaceInviting open floor planDual walk-in shower spaces
Zillow last checked:
Listing updated:
Listed by:
Doran C Jaenke 314-578-1665,
Worth Clark Realty
Bought with:
Jennifer Matus, 2010015143
Keller Williams Chesterfield
Source: MARIS,MLS#: 25070519 Originating MLS: St. Louis Association of REALTORS
Originating MLS: St. Louis Association of REALTORSFacts & features
Interior
Bedrooms & bathrooms
- Bedrooms: 3
- Bathrooms: 5
- Full bathrooms: 4
- 1/2 bathrooms: 1
- Main level bathrooms: 1
Heating
- Natural Gas
Cooling
- Ceiling Fan(s), Central Air
Appliances
- Included: Stainless Steel Appliance(s), Dishwasher, Disposal, Ice Maker, Microwave, Gas Oven, Range Hood, Refrigerator, Vented Exhaust Fan, Gas Water Heater
- Laundry: 2nd Floor
Features
- Butler Pantry, Ceiling Fan(s), Chandelier, Entrance Foyer, High Ceilings, Historic Millwork, Kitchen Island, Open Floorplan, Walk-In Closet(s)
- Flooring: Wood
- Doors: Pocket Door(s), Sliding Doors
- Basement: Concrete,Partially Finished,Full,Sleeping Area,Storage Space,Walk-Out Access
- Number of fireplaces: 2
- Fireplace features: Bedroom, Living Room
Interior area
- Total structure area: 3,353
- Total interior livable area: 3,353 sqft
- Finished area above ground: 2,948
- Finished area below ground: 405
Property
Parking
- Total spaces: 2
- Parking features: Garage
- Garage spaces: 2
Features
- Levels: Three Or More
- Exterior features: Garden
- Fencing: Back Yard
Lot
- Size: 6,150 Square Feet
- Dimensions: 50 x 124
- Features: Back Yard
Details
- Parcel number: 21150001000
- Special conditions: Standard
Construction
Type & style
- Home type: SingleFamily
- Architectural style: Historic,Victorian
- Property subtype: Single Family Residence
Materials
- Brick
- Foundation: Concrete Perimeter
Condition
- Year built: 1894
Details
- Warranty included: Yes
Utilities & green energy
- Electric: 220 Volts, Ameren
- Sewer: Public Sewer
- Water: Public
- Utilities for property: Electricity Connected, Natural Gas Connected, Sewer Connected, Water Connected
Community & HOA
Community
- Subdivision: Tyler Place Add
HOA
- Has HOA: No
Location
- Region: Saint Louis
Financial & listing details
- Tax assessed value: $68,470
- Annual tax amount: $5,224
- Date on market: 10/17/2025
- Cumulative days on market: 39 days
- Listing terms: Cash,Conventional
- Electric utility on property: Yes
Price history
| Date | Event | Price |
|---|---|---|
| 11/25/2025 | Sold | -- |
Source:  MARIS #25070519 Report a problem MARIS #25070519 Report a problem | ||
| 10/20/2025 | Contingent | $675,000$201/sqft |
Source: MARIS #25070519 Report a problem | ||
| 10/17/2025 | Listed for sale | $675,000$201/sqft |
Source: MARIS #25070519 Report a problem | ||
| 3/27/2025 | Sold | -- |
Source: Public Record Report a problem | ||
Public tax history
| Year | Property taxes | Tax assessment |
|---|---|---|
| 2025 | $5,633 +7.8% | $68,470 +10.3% |
| 2024 | $5,224 +5.1% | $62,070 |
| 2023 | $4,968 +5.2% | $62,070 +9.3% |
| 2022 | $4,721 +0.1% | $56,770 |
| 2021 | $4,714 +6.7% | $56,770 +5.6% |
| 2020 | $4,417 | $53,770 |
| 2019 | $4,417 | $53,770 +20.8% |
| 2018 | $4,417 +16.9% | $44,520 |
| 2017 | $3,777 +34.7% | $44,520 +34.4% |
| 2016 | $2,804 +10.3% | $33,120 |
| 2015 | $2,542 +5.6% | $33,120 |
| 2014 | $2,407 | $33,120 +5.6% |
| 2013 | $2,407 | $31,370 -14.2% |
| 2012 | -- | $36,560 |
| 2011 | -- | $36,560 |
| 2010 | -- | $36,560 |
| 2009 | $2,458 -22.3% | $36,560 |
| 2008 | $3,165 | $36,560 -9.7% |
| 2007 | $3,165 | $40,470 |
| 2006 | $3,165 +1% | $40,470 -9.8% |
| 2005 | $3,133 +62.2% | $44,880 +72.2% |
| 2004 | $1,931 +3% | $26,070 |
| 2003 | $1,875 +12.4% | $26,070 +15.4% |
| 2002 | $1,668 | $22,590 |
| 2001 | -- | $22,590 +10.6% |
| 2000 | -- | $20,430 |
Find assessor info on the county website
Neighborhood: Shaw
Nearby homes
- $--4 bd5 ba2.7k sqft3630 Flad Ave, Saint Louis, MO 63110Sold
- $520,9005 bd3 ba3k sqft3642 Flad Ave, Saint Louis, MO 63110Off Market

- $396,5003 bd3 ba2.2k sqft3614 Flad, Saint Louis, MO 63110Off Market
- $170,600-- bd1 ba955 sqft3626 Flad Ave, Saint Louis, MO 63110Off Market
- $543,5004 bd3 ba3.7k sqft3644 Flad Ave, Saint Louis, MO 63110Off Market
- $574,6003 bd4 ba3.7k sqft3646 Flad Ave, Saint Louis, MO 63110Off Market
- $--5 bd3 ba2.8k sqft3622 Flad Ave, Saint Louis, MO 63110Sold
- $294,900-- bd1 ba1.9k sqft3635 Cleveland Ave, Saint Louis, MO 63110Off Market
Nearby schools
GreatSchools rating
- 3/10Shenandoah Elementary SchoolGrades: PK-6Distance: 0.3 mi
- 3/10Long Middle Community Ed. CenterGrades: 6-8Distance: 2.5 mi
- 1/10Roosevelt High SchoolGrades: 9-12Distance: 0.8 mi
Schools provided by the listing agent
- Elementary: Shenandoah Elem.
- Middle: Long Middle Community Ed. Center
- High: Roosevelt High
Source: MARIS. This data may not be complete. We recommend contacting the local school district to confirm school assignments for this home.
Get a cash offer in 3 minutes
Find out how much your home could sell for in as little as 3 minutes with a no-obligation cash offer.
Estimated market value
$745,000
Get a cash offer in 3 minutes
Find out how much your home could sell for in as little as 3 minutes with a no-obligation cash offer.
Estimated market value
$745,000
- Missouri
- Saint Louis City
- Saint Louis
- 63110
- Shaw
- 3634 Flad Ave
