You could shop for any old ho-hum house. It could have gray paint and white trim, with vinyl flooring and that "new carpet" smell that haunts your dreams. It would probably have that huge photo of a bull that's mounted inside every restaurant and staged listing for some reason. But that's not you, and that's not your house. Your personality has been described as "endearingly marigold." Your passion for everything vintage cannot be contained. You crave old hardwoods, and 1900 craftsmanship, and clawfoot tubs, and whimsical wallpaper. You don't need a giant place; right around 1,000 square feet will do just fine. Having two bathrooms would be nice. You just want tall ceilings, historic character, a place to park, and a nice big backyard. You want a little house you can afford. You imagine yourself sipping coffee at Gigi's and throwing down breakfast at Victor's, catching free music at the Lake Harriet Bandshell, buying ice cream from the walk-up stand. The lakes are essentially an extension of your soul. Kingfield is where you find peace, with its shops and parks and restaurants beckoning you to put down roots and become your best. Welcome to 3634 Grand Avenue S. It's endearingly marigold, just like you.
Closed
$323,000
3634 Grand Ave S, Minneapolis, MN 55409
2beds
1,386sqft
Single Family
Built in 1900
5,227 Square Feet Lot
$345,400 Zestimate®
$233/sqft
$2,307 Estimated rent
Home value
$345,400
$328,000 - $363,000
$2,307/mo
Zestimate® history
Owner options
List your home for rent
$2,307/mo
Rent Zestimate®
Find your next renter with Zillow Rental Manager. Plus, with online applications, you can quickly screen prospective tenants – for free.
$2,307/mo
Rent Zestimate®
Refinance and save
$2,047/mo
Est. payment
Refinancing to a lower rate could help reduce your monthly payments and save thousands over the life of the loan.
$2,047/mo
Est. payment
Explore your selling options
Work with a Zillow partner agent
Leverage their expertise and Zillow's premium Showcase listings to get your home seen by more buyers.
Get startedList with your own agent
Get your home in front of millions of buyers by listing it on Zillow.
Learn how to do itSell it yourself
Take full control of how buyers see your home on Zillow by listing For Sale by Owner (FSBO).
List your homeWhat's special
Zillow last checked:
Listing updated:
Listed by:
Aaron Rosell 651-705-6312,
Keller Williams Realty Integrity Lakes,
Michael J Tracy 651-497-5904
Bought with:
Sarah Bonneville
Keller Williams Realty Integrity Lakes
Source: NorthstarMLS as distributed by MLS GRID,MLS#: 6590113
Facts & features
Interior
Bedrooms & bathrooms
- Bedrooms: 2
- Bathrooms: 2
- Full bathrooms: 1
- 3/4 bathrooms: 1
Bedroom
- Level: Upper
- Area: 156.53 Square Feet
- Dimensions: 13'5x11'8
Bedroom 2
- Level: Upper
- Area: 130.28 Square Feet
- Dimensions: 11'2x11'8
Bathroom
- Level: Main
- Area: 39.28 Square Feet
- Dimensions: 8'5x4'8
Bathroom
- Level: Upper
- Area: 77.85 Square Feet
- Dimensions: 8'5x9'3
Dining room
- Level: Main
- Area: 155.41 Square Feet
- Dimensions: 13'5x11'7
Garage
- Level: Main
- Area: 262.13 Square Feet
- Dimensions: 13'6x19'5
Kitchen
- Level: Main
- Area: 155.69 Square Feet
- Dimensions: 11'9x13'3
Living room
- Level: Main
- Area: 156.53 Square Feet
- Dimensions: 13'5x11'8
Porch
- Level: Main
- Area: 154.06 Square Feet
- Dimensions: 7'10x19'8
Storage
- Level: Main
- Area: 83.38 Square Feet
- Dimensions: 17'3x4'10
Utility room
- Level: Basement
- Area: 184.17 Square Feet
- Dimensions: 10'10x17
Walk in closet
- Level: Upper
- Area: 30.86 Square Feet
- Dimensions: 8'5x3'8
Heating
- Forced Air
Cooling
- Central Air
Appliances
- Included: Dishwasher, Dryer, Gas Water Heater, Range, Refrigerator, Washer
- Laundry: In Basement, Electric Dryer Hookup, Sink, Washer Hookup
Features
- Basement: Crawl Space,Daylight,Partial,Concrete,Unfinished
- Has fireplace: No
Interior area
- Total structure area: 1,386
- Total interior livable area: 1,386 sqft
- Finished area above ground: 965
- Finished area below ground: 0
Property
Parking
- Total spaces: 1
- Parking features: Detached Garage, Concrete, Electric, Garage Door Opener, No Int Access to Dwelling
- Garage spaces: 1
- Has uncovered spaces: Yes
- Details: Garage Dimensions (14x19), Garage Door Height (7), Garage Door Width (8)
Accessibility
- Accessibility features: None
Features
- Levels: Two
- Stories: 2
- Patio & porch: Front Porch
- Pool features: None
- Fencing: Full,Privacy,Wood
Lot
- Size: 5,227 Square Feet
- Dimensions: 40 x 130
- Features: Near Public Transit, Tree Coverage - Heavy
Details
- Foundation area: 402
- Parcel number: 0302824330165
- Zoning description: Residential-Single Family
Construction
Type & style
- Home type: SingleFamily
- Property subtype: Single Family
Materials
- Concrete, Frame
- Roof: Age 8 Years or Less,Architectural Shingle,Asphalt
Condition
- New construction: No
- Year built: 1900
Utilities & green energy
- Electric: Circuit Breakers, 100 Amp Service, Power Company: Xcel Energy
- Gas: Natural Gas
- Sewer: City Sewer/Connected
- Water: City Water/Connected
Community & HOA
Community
- Subdivision: Parker & Jermans Add
HOA
- Has HOA: No
Location
- Region: Minneapolis
Financial & listing details
- Price per square foot: $233/sqft
- Tax assessed value: $322,000
- Annual tax amount: $4,290
- Date on market: 9/10/2024
- Cumulative days on market: 11 days
- Road surface type: Paved
Price history
| Date | Event | Price |
|---|---|---|
| 10/25/2024 | Sold | $323,000+7.7%$233/sqft |
Source:  NorthstarMLS as distributed by MLS GRID #6590113 Report a problem NorthstarMLS as distributed by MLS GRID #6590113 Report a problem | ||
| 9/24/2024 | Pending sale | $300,000$216/sqft |
Source: NorthstarMLS as distributed by MLS GRID #6590113 Report a problem | ||
| 9/13/2024 | Listed for sale | $300,000+25%$216/sqft |
Source: NorthstarMLS as distributed by MLS GRID #6590113 Report a problem | ||
| 6/5/2017 | Sold | $240,000+20%$173/sqft |
Source: NorthstarMLS as distributed by MLS GRID #4824963 Report a problem | ||
| 12/22/2014 | Listing removed | $1,375$1/sqft |
Source: VSM Real Estate Report a problem | ||
| 11/24/2014 | Price change | $1,375-6.8%$1/sqft |
Source: VSM Real Estate Report a problem | ||
| 11/15/2014 | Listed for rent | $1,475$1/sqft |
Source: VSM Real Estate Report a problem | ||
| 10/28/2014 | Listing removed | $200,000$144/sqft |
Source: RE/MAX Results #4522285 Report a problem | ||
| 10/9/2014 | Price change | $200,000-5.7%$144/sqft |
Source: RE/MAX Results #4522285 Report a problem | ||
| 8/29/2014 | Listed for sale | $212,000+6.1%$153/sqft |
Source: RE/MAX Results Report a problem | ||
| 9/25/2007 | Sold | $199,900$144/sqft |
Source: Public Record Report a problem | ||
| 7/22/2007 | Sold | $199,900+5.8%$144/sqft |
Source: Agent Provided Report a problem | ||
| 9/25/2002 | Sold | $189,000+89%$136/sqft |
Source: Public Record Report a problem | ||
| 4/9/1998 | Sold | $100,000$72/sqft |
Source: Public Record Report a problem | ||
Public tax history
| Year | Property taxes | Tax assessment |
|---|---|---|
| 2025 | $4,683 +9.1% | $322,000 +5.2% |
| 2024 | $4,291 +3.5% | $306,000 -0.3% |
| 2023 | $4,146 +23% | $307,000 +4.4% |
| 2022 | $3,370 +9.3% | $294,000 +14.8% |
| 2021 | $3,083 -7.8% | $256,000 +4.9% |
| 2020 | $3,342 +8.4% | $244,000 |
| 2019 | $3,083 -7.8% | $244,000 +4.9% |
| 2018 | $3,342 +12.6% | $232,500 +11.5% |
| 2017 | $2,969 -7.5% | $208,500 +5.8% |
| 2016 | $3,210 +2.5% | $197,000 |
| 2015 | $3,133 +4.1% | $197,000 +11.9% |
| 2014 | $3,009 -2.1% | $176,000 -6.6% |
| 2013 | $3,073 +2.5% | $188,500 |
| 2012 | $2,997 -4.2% | $188,500 -5% |
| 2011 | $3,129 +15.6% | $198,500 |
| 2010 | $2,706 -1.3% | $198,500 |
| 2009 | $2,742 +31.5% | $198,500 +22.4% |
| 2006 | $2,085 +11.5% | $162,200 +15% |
| 2005 | $1,869 +2.5% | $141,100 +15% |
| 2004 | $1,824 +20.8% | $122,700 +12% |
| 2002 | $1,510 -51.9% | $109,600 |
| 2001 | $3,139 | -- |
Find assessor info on the county website
Neighborhood: Kingfield
Nearby homes
- $368,5003 bd1 ba2.3k sqft3630 Grand Ave S, Minneapolis, MN 55409Off Market
- $137,4002 bd1 ba826 sqft3636 Grand Ave S, Minneapolis, MN 55409Off Market
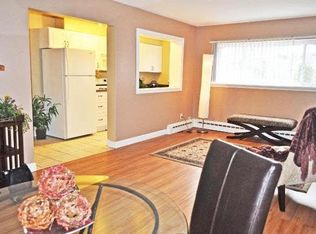
- $151,3002 bd1 ba776 sqft3636 Grand Ave S APT 101, Minneapolis, MN 55409Off Market
- $127,1001 bd1 ba601 sqft3636 Grand Ave S APT 102, Minneapolis, MN 55409Off Market

- $141,6001 bd1 ba600 sqft3636 Grand Ave S APT 202, Minneapolis, MN 55409Off Market
- $153,9001 bd1 ba650 sqft3636 Grand Ave S APT 203, Minneapolis, MN 55409Off Market
- $151,6001 bd1 ba650 sqft3636 Grand Ave S APT 301, Minneapolis, MN 55409Off Market
- $145,6001 bd1 ba600 sqft3636 Grand Ave S APT 303, Minneapolis, MN 55409Off Market
Nearby schools
GreatSchools rating
- NABarton Open Elementary SchoolGrades: K-8Distance: 0.8 mi
- 8/10Washburn Senior High SchoolGrades: 9-12Distance: 1.6 mi
- 7/10Justice Page Middle SchoolGrades: 6-8Distance: 1.6 mi
Get a cash offer in 3 minutes
Find out how much your home could sell for in as little as 3 minutes with a no-obligation cash offer.
Estimated market value
$345,400
Get a cash offer in 3 minutes
Find out how much your home could sell for in as little as 3 minutes with a no-obligation cash offer.
Estimated market value
$345,400
- Minnesota
- Hennepin County
- Minneapolis
- 55409
- Kingfield
- 3634 Grand Ave S
Nearby cities
Nearby neighborhoods
Nearby zip codes
Other Minneapolis Topics
