Modern finishesDownstairs master suitePrivate retreatSpacious layoutAmple cabinetry
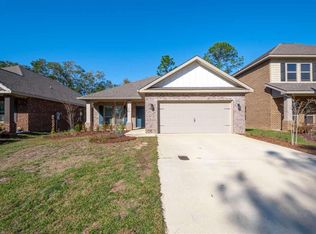
Location! Location! Location! This stunning 4-bedroom, 3.5-bathroom home in the highly sought-after Pace area offers top-rated schools, a spacious layout, and an incredible backyard oasis with a saltwater pool! Step inside this beautiful two-story home featuring two living rooms and an amazing floor plan designed for comfort and functionality. The downstairs master suite is conveniently located near the kitchen and great room, providing a private retreat. A half bath on the main floor ensures easy access for guests. Upstairs, you'll find three additional bedrooms, each with walk-in closets, plus a second living room—perfect for movie nights, gaming, or sleepovers! The chef’s kitchen boasts granite countertops, ample cabinetry, and modern finishes, with granite also featured in all bathrooms. The backyard is a true Florida paradise, complete with a covered patio, deck, and a 15' x 30' inground saltwater pool—ideal for hosting gatherings or swimming laps. This home is also tech-ready, with Cat 6 wired Ethernet throughout, network jacks in every bedroom and living room, and a centrally located connection for a wireless access point—perfect for remote work, gaming, and streaming. Don’t miss this opportunity to experience the best of Pace living! Schedule your private tour today!
62 days
|
569
|
52
|
Zillow last checked:
Listing updated:
Listed by:
Lauren Peterson919-437-1634,
Real Broker, LLC
Source: PAR,MLS#: 682449
Loading...
Facts & features
Interior
Bedrooms & bathrooms
Bedrooms: 4
Bathrooms: 4
Full bathrooms: 3
1/2 bathrooms: 1
Rooms
Room types: Bonus Room
Primary bedroom
Level: First
Area: 216.67
Dimensions: 13 x 16.67
Bedroom
Level: Second
Area: 150.33
Dimensions: 13.67 x 11
Bedroom 1
Level: Second
Area: 150.33
Dimensions: 13.67 x 11
Bedroom 2
Level: Second
Area: 144
Dimensions: 12 x 12
Dining room
Level: First
Area: 161.42
Dimensions: 12.42 x 13
Kitchen
Level: First
Area: 150.58
Dimensions: 11.58 x 13
Living room
Level: First
Area: 259.67
Dimensions: 13.67 x 19
Heating
Central
Cooling
Central Air, Ceiling Fan(s)
Appliances
Included: Electric Water Heater
Features
Flooring: Tile, Carpet
Doors: Storm Door(s)
Windows: Double Pane Windows
Has basement: No
Interior area
Total structure area: 2,500
Total interior livable area: 2,500 sqft
Property
Parking
Total spaces: 2
Parking features: 2 Car Garage
Garage spaces: 2
Features
Levels: Two
Stories: 2
Has private pool: Yes
Pool features: In Ground, Salt Water
Lot
Size: 6,098 Square Feet
Features: Central Access
Details
Parcel number: 051n29166800a000080
Zoning description: County
Construction
Type & style
Home type: SingleFamily
Architectural style: Craftsman
Property subtype: Single Family Residence
Materials
Brick
Foundation: Slab
Roof: Shingle
Condition
Resale
New construction: No
Year built: 2017
Utilities & green energy
Electric: Copper Wiring
Sewer: Public Sewer
Water: Public
Green energy
Energy efficient items: Heat Pump, Insulated Walls, Ridge Vent
Explore the cost of this home by adjusting the details. Changes won't be saved.
Principal & interest
$1,547
Mortgage insurance
$0
Property taxes
$170
Home insurance
$105
HOA fees
$0
Utilities
Not included
All calculations are estimates and provided by Zillow, Inc. for informational purposes only. Actual amounts may vary.
HOA fees may include property taxes on listings classified as Co-Ops. Contact the listing agent and/or owner for fee details.
Mortgage interest rates are dependent on a number of factors, including credit score, down payment, and repayment length. Interest rate data provided by Zillow Group Marketplace, Inc. as of 1/1/1970 from various mortgage lenders with which we have lead or other similar arrangements; the Estimated Payment is an average of those rates.
See how much you could borrow to make a competitive offer.