Skip main navigation
Closed
  • Listed by: Keller Williams Pinnacle • Sam Row • Contact: 618-972-6030
    Bought with: STL Buy & Sell, LLC
    Price Unknown

    3634 Hempstead St, Saint Charles, MO 63301

    3beds
    2,169sqft
    Single Family Residence
    Built in 2005
    7,840 Square Feet Lot
    $416,100 Zestimate®
    $--/sqft
    $2,662 Estimated rent

    Home value

    $416,100

    $395,000 - $437,000

    $2,662/mo

    Zestimate® history
    Loading
    Loading...

    Owner options

    List your home for rent

    $2,662/mo

    Rent Zestimate®

    Find your next renter with Zillow Rental Manager. Plus, with online applications, you can quickly screen prospective tenants – for free.

    Learn more

    $2,662/mo

    Rent Zestimate®

    Refinance and save

    $925/mo

    Est. payment

    Refinancing to a lower rate could help reduce your monthly payments and save thousands over the life of the loan.

    See today's rates

    $925/mo

    Est. payment

    Explore your selling options

    Work with a Zillow partner agent

    Leverage their expertise and Zillow's premium Showcase listings to get your home seen by more buyers.

    Get started

    List with your own agent

    Get your home in front of millions of buyers by listing it on Zillow.

    Learn how to do it

    Sell it yourself

    Take full control of how buyers see your home on Zillow by listing For Sale by Owner (FSBO).

    List your home

    What's special

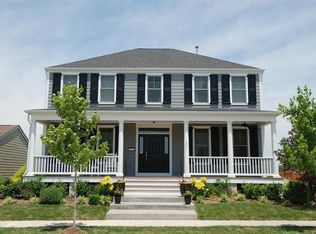
    This charming New Town home is ready to meet its new owners! This 3 BR, 3.5 bath home features wood flooring throughout,soaring ceiling heights, and fresh paint on each level! And have we mentioned this is one of the largest fenced backyards you will see in the neighborhood backing to open fields? The open concept main level showcases a gorgeous fireplace, updated kitchen w/ granite counters, & plenty of room for your dining table! The upper two levels include a master suite with a giant walk-in closet & second floor laundry! Don't forget about the fully finished basement with a huge family room, additional bath, office & egress window (making it easily possible to have a 4th BR).Outdoor lovers will enjoy the front covered porch, rear deck & patio, plus a breezeway to access your over-sized 2 car garage! With amazing amenities such as pool, shopping, parks, etc) you will want to start the new year with a new home in New Town!Showings will start at the open house on 1/6 from 12-2PM!

    Zillow last checked:

    Listing updated:

    Listed by:

    Sam Row 618-972-6030,

    Keller Williams Pinnacle

    Bought with:

    Ellen Bayer, 2018007057

    STL Buy & Sell, LLC

    Source: MARIS,MLS#: 23074256MLS LogoOriginating MLS: Southwestern Illinois Board of REALTORS

    Facts & features

    Interior

    Bedrooms & bathrooms
    • Bedrooms: 3
    • Bathrooms: 4
    • Full bathrooms: 2
    • 1/2 bathrooms: 2
    • Main level bathrooms: 1
    Primary bedroom
    • Features: Floor Covering: Wood
    • Level: Upper
    • Area: 182
    • Dimensions: 14x13
    Bedroom
    • Features: Floor Covering: Wood
    • Level: Upper
    • Area: 304
    • Dimensions: 19x16
    Bedroom
    • Features: Floor Covering: Wood
    • Level: Upper
    • Area: 168
    • Dimensions: 12x14
    Primary bathroom
    • Features: Floor Covering: Vinyl
    • Level: Upper
    • Area: 56
    • Dimensions: 8x7
    Bathroom
    • Features: Floor Covering: Vinyl
    • Level: Upper
    • Area: 45
    • Dimensions: 9x5
    Bathroom
    • Features: Floor Covering: Wood
    • Level: Main
    • Area: 25
    • Dimensions: 5x5
    Bathroom
    • Features: Floor Covering: Ceramic Tile
    • Level: Lower
    • Area: 42
    • Dimensions: 7x6
    Family room
    • Features: Floor Covering: Wood Engineered
    • Level: Lower
    • Area: 324
    • Dimensions: 18x18
    Kitchen
    • Features: Floor Covering: Wood
    • Level: Main
    • Area: 288
    • Dimensions: 18x16
    Living room
    • Features: Floor Covering: Wood
    • Level: Main
    • Area: 306
    • Dimensions: 18x17
    Office
    • Features: Floor Covering: Wood Engineered
    • Level: Lower
    • Area: 96
    • Dimensions: 8x12
    Heating
    • Natural Gas, Forced Air, Zoned
    Cooling
    • Ceiling Fan(s), Central Air, Electric, Zoned
    Appliances
    • Included: Gas Water Heater, Dishwasher, Disposal, Microwave, Electric Range, Electric Oven
    • Laundry: 2nd Floor
    Features
    • High Ceilings, Open Floorplan, Walk-In Closet(s), Custom Cabinetry, Pantry, Dining/Living Room Combo, Separate Dining
    • Flooring: Hardwood
    • Doors: Panel Door(s), Storm Door(s)
    • Windows: Tilt-In Windows
    • Basement: Full,Partially Finished,Sleeping Area,Sump Pump
    • Number of fireplaces: 1
    • Fireplace features: Blower Fan, Circulating, Gas Starter, Living Room, Recreation Room
    Interior area
    • Total structure area: 2,169
    • Total interior livable area: 2,169 sqft
    • Finished area above ground: 1,707
    • Finished area below ground: 462

    Property

    Parking
    • Total spaces: 2
    • Parking features: Attached, Garage, Garage Door Opener, Oversized
    • Attached garage spaces: 2
    Features
    • Levels: Two and a Half
    Lot
    • Size: 7,840 Square Feet
    • Features: Adjoins Open Ground, Level
    Details
    • Parcel number: 5116B9772000133.0000000
    • Special conditions: Standard

    Construction

    Type & style
    • Home type: SingleFamily
    • Architectural style: Traditional,A-Frame
    • Property subtype: Single Family Residence
    Materials
    • Vinyl Siding
    Condition
    • Year built: 2005

    Utilities & green energy

    • Sewer: Public Sewer
    • Water: Public
    • Utilities for property: Natural Gas Available

    Community & HOA

    Community
    • Features: Tennis Court(s)
    • Subdivision: New Town At St Chas #1
    HOA
    • HOA fee: $925 annually
    Location
    • Region: Saint Charles

    Financial & listing details

    • Tax assessed value: $364,280
    • Annual tax amount: $4,386
    • Date on market: 1/4/2024
    • Cumulative days on market: 27 days
    • Listing terms: Cash,Conventional,FHA,USDA Loan,VA Loan
    • Ownership: Private
    • Road surface type: Concrete

    Price history

    DateEventPrice
    2/12/2024Sold--
    Source: MARIS #23074256 Report a problem
    1/31/2024Pending sale$389,900$180/sqft
    Source: MARIS #23074256 Report a problem
    1/10/2024Contingent$389,900$180/sqft
    Source: MARIS #23074256 Report a problem
    1/4/2024Listed for sale$389,900+56%$180/sqft
    Source: MARIS #23074256 Report a problem
    5/24/2016Sold--
    Source: MARIS #16014678 Report a problem
    4/10/2016Pending sale$250,000$115/sqft
    Source: Keller Williams Realty STL #16014678 Report a problem
    3/31/2016Listed for sale$250,000-3.8%$115/sqft
    Source: Keller Williams Realty STL #16014678 Report a problem
    6/5/2015Listing removed$2,500$1/sqft
    Source: Hutcherson Properties LLC Report a problem
    5/6/2015Listed for rent$2,500$1/sqft
    Source: Hutcherson Properties LLC Report a problem
    5/18/2014Listing removed$259,900$120/sqft
    Source: Camdyn Properties, LLC dba Keller Williams Realty West #14012531 Report a problem
    4/4/2014Price change$259,900-1.9%$120/sqft
    Source: Camdyn Properties, LLC dba Keller Williams Realty West #14012531 Report a problem
    3/13/2014Listed for sale$264,900+10.4%$122/sqft
    Source: Camdyn Properties, LLC dba Keller Williams Realty West #14012531 Report a problem
    8/6/2013Sold--
    Source: Public Record Report a problem
    6/20/2013Listed for sale$239,900$111/sqft
    Source: Camdyn Properties, LLC dba Keller Williams Realty West #13034513 Report a problem

    Public tax history

    YearProperty taxesTax assessment
    2025$4,517 +9.4%$69,213 +12.5%
    2024$4,130 -15.8%$61,529
    2023$4,904 +11.8%$61,529 +18.7%
    2022$4,386 $51,850
    2021-- $51,850 +8.4%
    2020-- $47,812
    2019$3,816 $47,812 +4.9%
    2018$3,816 +1.2%$45,569
    2017$3,770 +0.4%$45,569 +3.1%
    2016$3,755 -0.6%$44,180
    2015$3,779 -0.5%$44,180 +1.6%
    2014$3,799 $43,497
    2013-- $43,497 -10%
    2012-- $48,330 -4%
    2011-- $50,340
    2010-- $50,340
    2009-- $50,340 -5%
    2008-- $52,990 -78.8%
    2007-- $249,753
    2006-- --
    2005-- --
    Find assessor info on the county website

    Neighborhood: 63301

    Nearby schools

    GreatSchools rating
    Schools provided by the listing agent
    • Elementary: Discovery/Orchard Farm
    • Middle: Orchard Farm Middle
    • High: Orchard Farm Sr. High

    Source: MARIS. This data may not be complete. We recommend contacting the local school district to confirm school assignments for this home.

    Get a cash offer in 3 minutes
    Find out how much your home could sell for in as little as 3 minutes with a no-obligation cash offer.
    Estimated market value
    $416,100
    Get a cash offer in 3 minutes
    Find out how much your home could sell for in as little as 3 minutes with a no-obligation cash offer.
    Estimated market value
    $416,100