Skip main navigation
Closed
  • $250,000

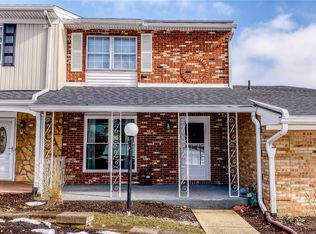
    3634 Kenwood Dr, Uniontown, OH 44685

    2beds
    1,587sqft
    Condominium
    Built in 1972
    -- sqft lot
    $256,100 Zestimate®
    $158/sqft
    $1,888 Estimated rent

    Home value

    $256,100

    $241,000 - $271,000

    $1,888/mo

    Zestimate® history
    Loading
    Loading...

    Owner options

    List your home for rent

    $1,888/mo

    Rent Zestimate®

    Find your next renter with Zillow Rental Manager. Plus, with online applications, you can quickly screen prospective tenants – for free.

    Learn more

    $1,888/mo

    Rent Zestimate®

    Refinance and save

    $1,996/mo

    Est. payment

    Refinancing to a lower rate could help reduce your monthly payments and save thousands over the life of the loan.

    See today's rates

    $1,996/mo

    Est. payment

    Explore your selling options

    Work with a Zillow partner agent

    Leverage their expertise and Zillow's premium Showcase listings to get your home seen by more buyers.

    Get started

    List with your own agent

    Get your home in front of millions of buyers by listing it on Zillow.

    Learn how to do it

    Sell it yourself

    Take full control of how buyers see your home on Zillow by listing For Sale by Owner (FSBO).

    List your home

    What's special

    Private patioOpen-concept floor planLarge windowsFirst-floor laundryBreakfast bar
    Welcome Home to Easy Living in Green! Discover the perfect blend of comfort and convenience in this beautifully maintained 2-bedroom, 2-bath ranch condo located in one of Green’s most desirable communities. Step inside to find a bright, open-concept floor plan featuring a spacious living room with large windows, and plenty of natural light. The kitchen offers ample cabinetry, a breakfast bar, and flows seamlessly into the dining and living areas — perfect for entertaining or quiet evenings at home. The primary suite includes a walk-in closet and private full bath, while the second bedroom is ideal for guests, a home office, or a hobby space. Enjoy the ease of single-level living with first-floor laundry and an attached 2-car garage for added convenience. Step outside to your private patio — the perfect spot to enjoy your morning coffee or unwind after a long day. Located just minutes from shopping, dining, parks, and highway access, this home offers the best of low-maintenance living with all the comforts you deserve.

    Zillow last checked:

    Listing updated:

    Listed by:

    Sabah Hamed 234-425-2774 SabahHamed@ContactPlatinum.com,

    Platinum Real Estate

    Bought with:

    Brent Smith, 2020006243

    Keller Williams Legacy Group Realty

    Source: MLS Now,MLS#: 5168018MLS LogoOriginating MLS: Akron Cleveland Association of REALTORS

    Facts & features

    Interior

    Bedrooms & bathrooms
    • Bedrooms: 2
    • Bathrooms: 2
    • Full bathrooms: 2
    • Main level bathrooms: 2
    • Main level bedrooms: 2
    Primary bedroom
    • Description: Flooring: Hardwood
    • Level: First
    • Dimensions: 15 x 22
    Bedroom
    • Description: Flooring: Carpet
    • Level: First
    • Dimensions: 13 x 13
    Dining room
    • Description: Flooring: Hardwood
    • Level: First
    • Dimensions: 13 x 15
    Kitchen
    • Description: Flooring: Hardwood
    • Features: Granite Counters
    • Level: First
    • Dimensions: 12 x 8
    Living room
    • Description: Flooring: Luxury Vinyl Tile
    • Level: First
    • Dimensions: 24 x 17
    Heating
    • Forced Air
    Cooling
    • Central Air
    Appliances
    • Included: Dryer, Dishwasher, Range, Refrigerator, Washer
    • Laundry: In Kitchen, Main Level
    Features
    • Has basement: No
    • Has fireplace: No
    Interior area
    • Total structure area: 1,587
    • Total interior livable area: 1,587 sqft
    • Finished area above ground: 1,587

    Property

    Parking
    • Total spaces: 2
    • Parking features: Attached, Direct Access, Garage
    • Attached garage spaces: 2
    Features
    • Levels: One
    • Stories: 1
    • Patio & porch: Patio
    • Has private pool: Yes
    • Pool features: Heated, In Ground, Community
    • Fencing: Gate
    • Has view: Yes
    • Frontage type: Golf Course
    Lot
    • Features: Corner Lot, Dead End, On Golf Course, Views
    Details
    • Parcel number: 2803689

    Construction

    Type & style
    • Home type: Condo
    • Architectural style: Conventional,Ranch
    • Property subtype: Condominium
    • Attached to another structure: Yes
    Materials
    • Brick, Vinyl Siding
    • Foundation: Slab
    • Roof: Asphalt,Fiberglass
    Condition
    • Year built: 1972
    Details
    • Warranty included: Yes

    Utilities & green energy

    • Sewer: Public Sewer
    • Water: Public

    Community & HOA

    Community
    • Features: Clubhouse, Fitness, Playground, Pool, Street Lights, Sidewalks
    HOA
    • Has HOA: Yes
    • Services included: Common Area Maintenance, Insurance, Maintenance Grounds, Pool(s), Reserve Fund, Snow Removal
    • HOA fee: $270 monthly
    • HOA name: Country Club Townhouses North
    Location
    • Region: Uniontown

    Financial & listing details

    • Price per square foot: $158/sqft
    • Tax assessed value: $172,740
    • Annual tax amount: $3,087
    • Date on market: 10/28/2025
    • Cumulative days on market: 1 day

    Price history

    DateEventPrice
    11/25/2025Sold$250,000+6.4%$158/sqft
    Source: MLS Now #5168018 Report a problem
    10/29/2025Pending sale$235,000$148/sqft
    Source: MLS Now #5168018 Report a problem
    10/28/2025Listed for sale$235,000+23.7%$148/sqft
    Source: MLS Now #5168018 Report a problem
    12/18/2023Sold$189,900+12.4%$120/sqft
    Source: Public Record Report a problem
    6/1/2021Sold$169,000+36.8%$106/sqft
    Source: Public Record Report a problem
    9/10/2002Sold$123,500+8.8%$78/sqft
    Source: Public Record Report a problem
    10/14/1997Sold$113,500$72/sqft
    Source: Public Record Report a problem

    Public tax history

    YearProperty taxesTax assessment
    2025$3,098 +0.4%$60,460
    2024$3,087 +4.6%$60,460
    2023$2,952 +30.3%$60,460 +47%
    2022$2,266 +32.9%$41,129
    2021$1,705 $41,129
    2020-- $41,129 +2.6%
    2019$1,725 -2%$40,096 +0%
    2018$1,761 +12%$40,090
    2017$1,573 $40,090 +15.2%
    2016$1,573 $34,790
    2015$1,573 +0.6%$34,790
    2014$1,563 -5.8%$34,790 -4.2%
    2013$1,660 -0.5%$36,310
    2012$1,668 +8.3%$36,310 0%
    2011$1,540 +1.2%$36,316 -11.8%
    2010$1,521 $41,192
    2009-- $41,192
    2008$1,655 +7.9%$41,192 -0.7%
    2007$1,533 -19.6%$41,469
    2006$1,907 +3.3%$41,469
    2005$1,846 $41,469 +9.9%
    2004-- $37,731
    2003$1,831 -0.5%$37,731
    2002$1,841 +16.4%$37,731 +20.9%
    2001$1,582 +0.8%$31,200
    2000$1,569 $31,200
    Find assessor info on the county website

    Neighborhood: 44685

    Nearby schools

    GreatSchools rating
    Schools provided by the listing agent
    • District: Green LSD (Summit)- 7707

    Source: MLS Now. This data may not be complete. We recommend contacting the local school district to confirm school assignments for this home.

    Get a cash offer in 3 minutes
    Find out how much your home could sell for in as little as 3 minutes with a no-obligation cash offer.
    Estimated market value
    $256,100
    Get a cash offer in 3 minutes
    Find out how much your home could sell for in as little as 3 minutes with a no-obligation cash offer.
    Estimated market value
    $256,100