Welcome home to this beautifully maintained 3 bedroom 3 bath brick ranch offering comfortable one-level living with plenty of room to grow. Inside, you'll find a spacious primary suite featuring a large private bathroom with a walk-in shower and double vanity. The entry-level laundry room adds convenience and includes a newer washer and dryer. The beautifully refinished hardwood floors add warmth and character throughout the home, while the updated kitchen features newer stainless-steel appliances. The living room provides plenty of space to relax and gather, complete with a wood-burning fireplace that creates a cozy atmosphere. The basement offers endless possibilities for additional living space, a workshop, recreation area or storage-and is already plumbed for a potential 4th bathroom. both of the HVAC systems have been replaced within the last few years, providing added peace of mind. Step outside and enjoy your morning coffee or unwind in the wonderful screened-in porch overlooking the peaceful, partially fenced backyard. There's plenty of room for gardening, outdoor activities, and entertaining, plus a storage shed for all your tools and equipment. A fantastic opportunity to own a spacious brick ranch in desirable SW County with room to make it your own. Come see all this home has to offer! Professional pictures coming soon-
For sale
$379,950
3634 Larson Ln, Roanoke, VA 24018
3beds
1,686sqft
Single Family Residence
Built in 1960
0.29 Acres Lot
$-- Zestimate®
$225/sqft
$-- HOA
What's special
Peaceful partially fenced backyardLarge private bathroomWonderful screened-in porchEntry-level laundry roomBeautifully refinished hardwood floorsNewer stainless-steel appliancesSpacious primary suite
- 8 hours
- 237
- 8
Zillow last checked:
Listing updated:
Listed by:
JOE ALLS 540-400-2131,
RE/MAX ALL STARS 540-992-2525
Source: RVAR,MLS#: 931103
Facts & features
Interior
Bedrooms & bathrooms
- Bedrooms: 3
- Bathrooms: 3
- Full bathrooms: 3
- Main level bathrooms: 3
- Main level bedrooms: 3
Primary bedroom
- Level: Entry
Bedroom 2
- Level: Entry
Bedroom 3
- Level: Entry
Other
- Level: Entry
Dining room
- Level: Entry
Kitchen
- Level: Entry
Laundry
- Level: Entry
Living room
- Level: Entry
Heating
- Forced Air Gas, Heat Pump Electric
Cooling
- Central Air
Features
- Ceiling Fan(s)
- Flooring: Vinyl, Wood, Luxury Vinyl Plank
- Doors: Wood
- Windows: Insulated Windows, Tilt-In
- Basement: Full,Walk-Out Access
- Number of fireplaces: 1
- Fireplace features: Living Room
Interior area
- Total structure area: 3,116
- Total interior livable area: 1,686 sqft
Property
Parking
- Total spaces: 4
- Parking features: Paved Driveway
- Covered spaces: 1
- Uncovered spaces: 3
- Details: Off Street Parking
Features
- Patio & porch: Front Porch, Screened Porch, Patio
- Exterior features: Garden Space
Lot
- Size: 0.29 Acres
- Features: Level
Details
- Additional structures: Shed(s)
- Parcel number: 077.050250.000000
Construction
Type & style
- Home type: SingleFamily
- Architectural style: Ranch
- Property subtype: Single Family Residence
Materials
- Brick
Condition
- Year built: 1960
Utilities & green energy
- Sewer: Public Sewer
- Water: Public
Community & HOA
Community
- Subdivision: Melody Acre
HOA
- Has HOA: No
Location
- Region: Roanoke
Financial & listing details
- Price per square foot: $225/sqft
- Tax assessed value: $283,200
- Annual tax amount: $3,054
- Date on market: 9/4/2026
- Cumulative days on market: 2 days
Estimated market value
Not available
Estimated sales range
Not available
Not available
Price history
| Date | Event | Price |
|---|---|---|
| 9/4/2026 | Listed for sale | $379,950+0%$225/sqft |
Source:  RVAR #931103 Report a problem RVAR #931103 Report a problem | ||
| 4/6/2026 | Listing removed | $379,900$225/sqft |
Source:  Long & Foster Broker Feed #924734 Report a problem Long & Foster Broker Feed #924734 Report a problem | ||
| 4/2/2026 | Price change | $379,900-2.6%$225/sqft |
Source: RVAR #924734 Report a problem | ||
| 2/18/2026 | Listed for sale | $389,900+83.9%$231/sqft |
Source: RVAR #924734 Report a problem | ||
| 4/24/2018 | Sold | $212,000-5.4%$126/sqft |
Source: RVAR #843796 Report a problem | ||
| 12/23/2017 | Listed for sale | $224,000$133/sqft |
Source: C W FRANCIS REAL ESTATE #843796 Report a problem | ||
Public tax history
| Year | Property taxes | Tax assessment |
|---|---|---|
| 2025 | $2,917 +2.4% | $283,200 +3.4% |
| 2024 | $2,848 +2.9% | $273,800 +4.9% |
| 2023 | $2,767 +13.6% | $261,000 +16.8% |
| 2022 | $2,436 +9.1% | $223,500 +9.1% |
| 2021 | $2,233 +0.6% | $204,900 +0.6% |
| 2020 | $2,220 +1.1% | $203,700 +1.1% |
| 2019 | $2,195 +3.2% | $201,400 +3.2% |
| 2018 | $2,127 +3% | $195,100 +3% |
| 2017 | $2,064 +0.9% | $189,400 +0.9% |
| 2016 | $2,046 | $187,700 +1% |
| 2015 | $2,046 +3.1% | $185,900 +2.1% |
| 2014 | $1,985 -3.2% | $182,100 -3.2% |
| 2012 | $2,051 -0.1% | $188,200 -0.1% |
| 2011 | $2,054 -0.1% | $188,400 -0.1% |
| 2010 | $2,056 +0.5% | $188,600 +0.5% |
| 2009 | $2,046 +1.8% | $187,700 +1.8% |
| 2008 | $2,010 +7.1% | $184,400 |
| 2007 | $1,877 +13.1% | -- |
| 2006 | $1,659 +4.3% | -- |
| 2005 | $1,590 +7.7% | -- |
| 2004 | $1,476 +8.7% | -- |
| 2003 | $1,359 +1.4% | -- |
| 2002 | $1,340 +2.7% | -- |
| 2001 | $1,305 +0.8% | -- |
| 2000 | $1,295 | -- |
Find assessor info on the county website
Monthly payment
Est. payment
Payment breakdown
Explore the cost of this home by adjusting the details. Changes won't be saved.Climate risks
Neighborhood: Cave Spring
Nearby schools
Schools provided by the listing agent
- Elementary: Green Valley
- Middle: Hidden Valley
- High: Hidden Valley
Source: RVAR. This data may not be complete. We recommend contacting the local school district to confirm school assignments for this home.

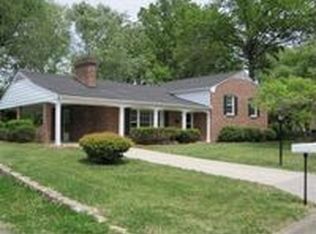

Similar homes
- $379,9504 bd3 ba2k sqft3636 Kentland Dr, Roanoke, VA 24018For Sale
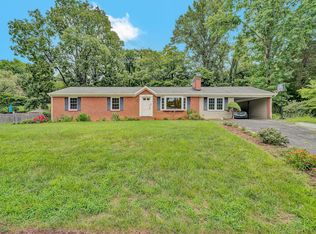
 MLS ID #929745, DIANA SHANKLIN. RVAR
 - $349,9503 bd2 ba1.6k sqft3401 Kenwick Trl, Roanoke, VA 24018For Sale
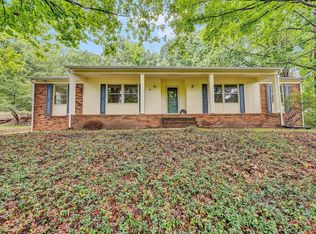 MLS ID #930803, DANA BERENBAUM. RVAR
 - $370,7504 bd3 ba2.5k sqft3782 Verona Trl, Roanoke, VA 24018For Sale
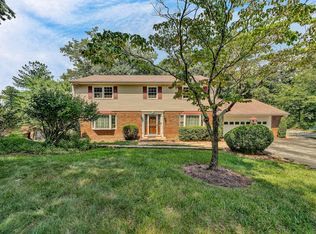 MLS ID #930416, CHERIE EBEL. RVAR
 - $345,0004 bd2 ba1.7k sqft4548 Cresthill Dr, Roanoke, VA 24018For Sale
 MLS ID #929823, KRISTI LEIGH BOWMAN. RVAR
 - $392,9504 bd3 ba2.4k sqft4549 Kirkwood Dr, Roanoke, VA 24018For SaleMLS ID #930083, BRADLEY VICTOR THOMAS. RVAR
- $334,9503 bd3 ba1.7k sqft3227 Mud Lick Rd SW, Roanoke, VA 24018For SaleMLS ID #929875, TAMMY L RICKMAN. RVAR
- $334,9003 bd2 ba1.8k sqft5605 Castle Rock Rd, Roanoke, VA 24018For SaleMLS ID #930586, SARAH ASHBY BERNARD. RVAR
- $375,0003 bd3 ba1.9k sqft4555 Summerset Dr, Roanoke, VA 24018For SaleMLS ID #927518, KARIN COLOZZA. RVAR
- $399,0003 bd3 ba2.3k sqft5516 Warwood Dr, Roanoke, VA 24018For SaleMLS ID #930383, KIMBERLY PAYNE. RVAR
- $295,0004 bd2 ba1.3k sqft3604 Manassas Dr, Roanoke, VA 24018For SaleMLS ID #930655, MAC SEBRESOS. RVAR
- $364,9504 bd3 ba2.2k sqft3721 Chaparral Dr, Roanoke, VA 24018For SaleMLS ID #929762, RICHARD P WIMBERLEY. RVAR
- $334,9504 bd3 ba1.5k sqft3020 Fleetwood Ave SW, Roanoke, VA 24015For SaleMLS ID #930452, CHRISTOPHER KIDD CARTER. RVAR
- $499,5004 bd3 ba2.1k sqft5524 Highfields Rd, Roanoke, VA 24018For SaleMLS ID #930502, TIM J TOOHIG. RVAR
- $379,0003 bd2 ba1.8k sqft1831 Carter Rd SW, Roanoke, VA 24015For SaleMLS ID #929123, SCOTT AVIS. RVAR
- $339,0003 bd2 ba1.6k sqft2409 Rollingwood Dr, Salem, VA 24153For SaleMLS ID #931021, GARY L CRAWFORD. RVAR
- $390,0004 bd2 ba1.7k sqft1831 Maiden Ln SW, Roanoke, VA 24015For SaleMLS ID #930212, DENA BALZANO. RVAR
- $475,0005 bd3 ba2.4k sqft1516 Sherwood Ave SW, Roanoke, VA 24015For SaleMLS ID #929710, HAL CONE. RVAR
- $389,0003 bd3 ba1.9k sqft3423 Cedarmeade Dr, Roanoke, VA 24014For SaleMLS ID #929684, KARIN COLOZZA. RVAR
- $349,9504 bd2 ba1.8k sqft2502 Westover Ave SW, Roanoke, VA 24015For SaleMLS ID #928530, JERRY COHEN. RVAR
- $410,0003 bd2 ba2.1k sqft1912 Bluemont Ave SW, Roanoke, VA 24015For SaleMLS ID #929017, MARLEE RUSSELL. RVAR
