This stunning Craftsman-style home, located on the Robert Trent Jones Golf Course in Rock Barn, offers breathtaking golf course views. The two-story foyer leads to a formal dining room with custom moldings and a built-in curio cabinet. The formal living room features coffered ceilings, a stacked stone fireplace, and a bay window overlooking the backyard. The gourmet kitchen boasts granite countertops, custom cabinetry, stainless steel appliances, a center island, and a breakfast nook. The great room includes a wood-burning fireplace with a gas starter. The main-level primary suite offers a trey ceiling, triple-bay windows, dual vanities, a whirlpool tub, and an oversized walk-in closet. Upstairs are four bedrooms, three baths, and an office. Additional features include a side-load 3-car garage and a fenced rear yard. This home combines luxury, comfort, and an ideal location for the ultimate living experience in Rock Barn. Floor Plan Link: https://tour.cubi.casa/kjjz9LoxgFc9qsgf8RCm9f
Closed
$825,000
3634 Links Dr NE #27, Conover, NC 28613
4beds
4,324sqft
Single Family Residence
Built in 2006
0.79 Acres Lot
$844,500 Zestimate®
$191/sqft
$3,364 Estimated rent
Home value
$844,500
$752,000 - $946,000
$3,364/mo
Zestimate® history
Owner options
List your home for rent
$3,364/mo
Rent Zestimate®
Find your next renter with Zillow Rental Manager. Plus, with online applications, you can quickly screen prospective tenants – for free.
$3,364/mo
Rent Zestimate®
Refinance and save
$5,350/mo
Est. payment
Refinancing to a lower rate could help reduce your monthly payments and save thousands over the life of the loan.
$5,350/mo
Est. payment
Explore your selling options
Work with a Zillow partner agent
Leverage their expertise and Zillow's premium Showcase listings to get your home seen by more buyers.
Get startedList with your own agent
Get your home in front of millions of buyers by listing it on Zillow.
Learn how to do itSell it yourself
Take full control of how buyers see your home on Zillow by listing For Sale by Owner (FSBO).
List your homeWhat's special
Stacked stone fireplaceFenced rear yardCraftsman-style homeBreakfast nookCenter islandMain-level primary suiteOversized walk-in closet
Zillow last checked:
Listing updated:
Listed by:
Grant Mosteller grantmosteller@gmail.com,
Marc 1 Realty,
Nancy Mosteller,
Marc 1 Realty
Bought with:
Pam Kendall
Kendall Real Estate
Source: Canopy MLS as distributed by MLS GRID,MLS#: 4204420
Facts & features
Interior
Bedrooms & bathrooms
- Bedrooms: 4
- Bathrooms: 5
- Full bathrooms: 4
- 1/2 bathrooms: 1
- Main level bedrooms: 1
Primary bedroom
- Level: Main
Bedroom s
- Level: Upper
Bedroom s
- Level: Upper
Bedroom s
- Level: Upper
Bedroom s
- Level: Upper
Bathroom half
- Level: Main
Bathroom full
- Level: Main
Breakfast
- Level: Main
Dining room
- Level: Main
Other
- Level: Main
Kitchen
- Level: Main
Laundry
- Level: Main
Living room
- Level: Main
Study
- Level: Upper
Heating
- Forced Air, Heat Pump, Natural Gas
Cooling
- Central Air, Heat Pump
Appliances
- Included: Dishwasher, Disposal, Electric Cooktop, Gas Water Heater, Microwave, Refrigerator, Wall Oven
- Laundry: Laundry Room
Features
- Breakfast Bar, Built-in Features, Soaking Tub, Kitchen Island, Open Floorplan, Pantry, Walk-In Closet(s)
- Flooring: Carpet, Tile, Wood
- Has basement: No
- Attic: Walk-In
- Fireplace features: Den, Gas
Interior area
- Total structure area: 4,324
- Total interior livable area: 4,324 sqft
- Finished area above ground: 4,324
- Finished area below ground: 0
Property
Parking
- Total spaces: 7
- Parking features: Circular Driveway, Driveway, Attached Garage, Garage Door Opener, Garage Faces Side, Garage on Main Level
- Attached garage spaces: 3
- Uncovered spaces: 4
Features
- Levels: Two
- Stories: 2
- Patio & porch: Covered, Deck, Front Porch
- Fencing: Back Yard,Fenced
- Has view: Yes
- View description: Golf Course
Lot
- Size: 0.79 Acres
- Dimensions: 0.79 acre corner lot
- Features: Cleared, Corner Lot, Open Lot, Views
Details
- Additional structures: Greenhouse
- Parcel number: 375317200499
- Zoning: R-9A
- Special conditions: Notice Of Default
Construction
Type & style
- Home type: SingleFamily
- Architectural style: Traditional
- Property subtype: Single Family Residence
Materials
- Brick Full
- Foundation: Crawl Space
- Roof: Shingle
Condition
- New construction: No
- Year built: 2006
Utilities & green energy
- Sewer: Public Sewer
- Water: City
- Utilities for property: Cable Available, Electricity Connected
Community & HOA
Community
- Features: Clubhouse, Gated, Golf, Playground, Pond, Putting Green, Sidewalks, Street Lights, Tennis Court(s)
- Subdivision: Rock Barn
HOA
- Has HOA: Yes
- HOA fee: $510 annually
- HOA name: Rock Barn POA /William Douglas Property Management
- HOA phone: 704-347-8900
Location
- Region: Conover
Financial & listing details
- Price per square foot: $191/sqft
- Tax assessed value: $765,100
- Date on market: 12/3/2024
- Cumulative days on market: 9 days
- Listing terms: Cash,Conventional
- Electric utility on property: Yes
- Road surface type: Concrete, Paved
Price history
| Date | Event | Price |
|---|---|---|
| 1/15/2025 | Sold | $825,000$191/sqft |
Source:  Canopy MLS as distributed by MLS GRID #4204420 Report a problem Canopy MLS as distributed by MLS GRID #4204420 Report a problem | ||
Public tax history
Tax history is unavailable.
Neighborhood: 28613
Nearby homes
- $825,0005 bd5 ba4.3k sqft3634 Links Dr NE, Conover, NC 28613Sold
- $837,2004 bd4 ba3.6k sqft3715 W 9th Dr NE, Conover, NC 28613Off Market
- $652,0003 bd3 ba2.5k sqft3630 Links Dr NE, Conover, NC 28613Sold
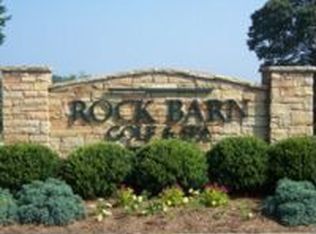
- $954,6004 bd3 ba3.7k sqft3718 W 9th Dr NE, Conover, NC 28613Off Market
- $812,2004 bd4 ba3.8k sqft3631 Links Dr NE, Conover, NC 28613Off Market
- $126,5000.6 Acres3635 Links Dr NE, Conover, NC 28613Off Market
- $1,516,6003 bd3 ba4.6k sqft3635 Links Dr NE, Conover, NC 28613Off Market
- $863,4004 bd4 ba3.7k sqft3629 Links Dr NE, Conover, NC 28613Off Market
Nearby schools
GreatSchools rating
- 9/10Shuford ElementaryGrades: K-5Distance: 1.5 mi
- 5/10Newton-Conover MiddleGrades: 6-8Distance: 2.4 mi
- 6/10Newton-Conover HighGrades: 9-12Distance: 4.7 mi
Schools provided by the listing agent
- Elementary: Shuford
- Middle: Newton Conover
- High: Newton Conover
Source: Canopy MLS as distributed by MLS GRID. This data may not be complete. We recommend contacting the local school district to confirm school assignments for this home.
Get a cash offer in 3 minutes
Find out how much your home could sell for in as little as 3 minutes with a no-obligation cash offer.
Estimated market value
$844,500
Get a cash offer in 3 minutes
Find out how much your home could sell for in as little as 3 minutes with a no-obligation cash offer.
Estimated market value
$844,500
- North Carolina
- Catawba County
- Conover
- 28613
- 3634 Links Dr NE Unit 27
Nearby cities
Nearby zip codes
Other Conover Topics
