Welcome to this beautifully remodeled 4-bedroom, 2-bath home tucked away on a peaceful cul-de-sac in one of La Verne's desirable neighborhoods. Designed with both comfort and entertaining in mind, this turnkey residence showcases a remodeled kitchen and bathrooms, gorgeous maple wood flooring, crown molding and upgraded baseboards throughout, dual-pane windows and sliding doors, a new electrical panel, repiped plumbing, a smart thermostat, and newly added attic insulation.
The outdoor space is truly an entertainer's paradise, featuring an inviting in-ground pool with a lounge step and spa, a built-in gas BBQ with seating for four, an in-ground gas fire pit, and an Alumawood patio cover perfect for relaxing or hosting guests year-round.
Additional highlights include leased solar, an EV charger in the attached two-car garage, a ceiling-mounted folding attic ladder for easy storage access, automatic sprinkler systems in the front and back yards, a three-car-wide driveway, and potential RV parking.
This exceptional move-in ready home offers the perfect combination of modern upgrades, energy efficiency, and resort-style living. Don’t miss the opportunity to own this beautifully upgraded home in the heart of La Verne!
Sold for $975,000
Listed by: SOUTHLAND PROPERTIES • Rhonda Pennington • Contact: 909-282-2939
Bought with: Seven Gables Real Estate
$975,000
3634 Lynn Cir, La Verne, CA 91750
4beds
1,473sqft
Single Family Residence
Built in 1976
7,492 Square Feet Lot
$970,000 Zestimate®
$662/sqft
$3,843 Estimated rent
Home value
$970,000
$883,000 - $1.07M
$3,843/mo
Zestimate® history
Owner options
List your home for rent
$3,843/mo
Rent Zestimate®
Find your next renter with Zillow Rental Manager. Plus, with online applications, you can quickly screen prospective tenants – for free.
$3,843/mo
Rent Zestimate®
Refinance and save
$6,591/mo
Est. payment
Refinancing to a lower rate could help reduce your monthly payments and save thousands over the life of the loan.
$6,591/mo
Est. payment
Explore your selling options
Work with a Zillow partner agent
Leverage their expertise and Zillow's premium Showcase listings to get your home seen by more buyers.
Get startedList with your own agent
Get your home in front of millions of buyers by listing it on Zillow.
Learn how to do itSell it yourself
Take full control of how buyers see your home on Zillow by listing For Sale by Owner (FSBO).
List your homeWhat's special
Zillow last checked:
Listing updated:
Listed by:
Rhonda Pennington DRE #01990832 909-282-2939,
SOUTHLAND PROPERTIES
Bought with:
Jack Harriman, DRE #01920575
Seven Gables Real Estate
Adriana Donofrio, DRE #00832617
Seven Gables Real Estate
Source: CRMLS,MLS#: CV26136499 Originating MLS: California Regional MLS
Originating MLS: California Regional MLSFacts & features
Interior
Bedrooms & bathrooms
- Bedrooms: 4
- Bathrooms: 2
- Full bathrooms: 1
- 3/4 bathrooms: 1
- Main level bathrooms: 2
- Main level bedrooms: 4
Rooms
- Room types: Attic, Bedroom, Kitchen, Living Room, Primary Bathroom, Primary Bedroom, Other
Primary bedroom
- Features: Main Level Primary
Bedroom
- Features: All Bedrooms Down
Bathroom
- Features: Bathroom Exhaust Fan, Bathtub, Full Bath on Main Level, Remodeled, Tub Shower, Walk-In Shower
Kitchen
- Features: Remodeled, Updated Kitchen
Other
- Features: Walk-In Closet(s)
Heating
- Central, Solar
Cooling
- Central Air
Appliances
- Included: Dishwasher, Disposal, Gas Oven, Gas Range, Gas Water Heater, Microwave, Refrigerator, Water Heater
- Laundry: In Garage
Features
- Brick Walls, Ceiling Fan(s), Crown Molding, Eat-in Kitchen, High Ceilings, Pull Down Attic Stairs, Storage, All Bedrooms Down, Attic, Main Level Primary, Walk-In Closet(s)
- Flooring: Tile, Wood
- Doors: Double Door Entry, Sliding Doors
- Windows: Double Pane Windows, Screens, Shutters
- Has fireplace: Yes
- Fireplace features: Living Room
- Common walls with other units/homes: No Common Walls
Interior area
- Total interior livable area: 1,473 sqft
Property
Parking
- Total spaces: 2
- Parking features: Door-Multi, Driveway, Garage Faces Front, Garage, Garage Door Opener, Oversized, RV Access/Parking, One Space
- Attached garage spaces: 2
Features
- Levels: One
- Stories: 1
- Entry location: Front Door
- Patio & porch: Concrete, Covered, Front Porch
- Exterior features: Barbecue
- Has private pool: Yes
- Pool features: Gas Heat, In Ground, Pebble, Permits, Private, Waterfall
- Has spa: Yes
- Spa features: In Ground
- Fencing: Block,Wrought Iron
- Has view: Yes
- View description: Mountain(s), Neighborhood
Lot
- Size: 7,492 Square Feet
- Features: 0-1 Unit/Acre, Back Yard, Cul-De-Sac, Front Yard, Sprinklers In Rear, Sprinklers In Front, Near Public Transit, Sprinklers Timer, Sprinkler System
Details
- Additional structures: Shed(s)
- Parcel number: 8381001064
- Special conditions: Trust
Construction
Type & style
- Home type: SingleFamily
- Architectural style: Ranch
- Property subtype: Single Family Residence
Materials
- Blown-In Insulation, Stucco
- Foundation: Slab
- Roof: Composition
Condition
- Updated/Remodeled,Turnkey
- New construction: No
- Year built: 1976
Utilities & green energy
- Sewer: Public Sewer
- Water: Public
- Utilities for property: Cable Available, Electricity Connected, Natural Gas Connected, Phone Available, Sewer Connected, Water Connected
Green energy
- Energy efficient items: Thermostat, Windows
- Energy generation: Solar
Community & HOA
Community
- Features: Biking, Curbs, Foothills, Hiking, Park, Street Lights, Suburban, Sidewalks
- Security: Carbon Monoxide Detector(s), Fire Detection System, Smoke Detector(s)
Location
- Region: La Verne
Financial & listing details
- Price per square foot: $662/sqft
- Tax assessed value: $395,158
- Date on market: 7/10/2026
- Cumulative days on market: 5 days
- Listing terms: Cash to New Loan,Conventional
- Inclusions: Ring Door Bell, Outdoor Storage Sheds
- Road surface type: Paved
Price history
| Date | Event | Price |
|---|---|---|
| 8/14/2026 | Sold | $975,000+2.7%$662/sqft |
Source:  CRMLS #CV26136499 Report a problem CRMLS #CV26136499 Report a problem | ||
| 7/20/2026 | Pending sale | $949,000$644/sqft |
Source: CRMLS #CV26136499 Report a problem | ||
| 7/10/2026 | Listed for sale | $949,000+326.5%$644/sqft |
Source: CRMLS #CV26136499 Report a problem | ||
| 2/25/2000 | Sold | $222,500$151/sqft |
Source: Public Record Report a problem | ||
Public tax history
| Year | Property taxes | Tax assessment |
|---|---|---|
| 2026 | -- | $395,158 +2% |
| 2025 | $4,878 +4% | $387,422 +2% |
| 2024 | $4,690 +2.3% | $379,826 +2% |
| 2023 | $4,586 +1.7% | $372,380 +2% |
| 2022 | $4,510 +2% | $365,079 +2% |
| 2021 | $4,422 +1.4% | $357,921 +1% |
| 2020 | $4,361 | $354,252 +2% |
| 2019 | $4,361 +7.5% | $347,307 +2% |
| 2018 | $4,057 | $340,498 +2% |
| 2017 | $4,057 +1.8% | $333,823 +2% |
| 2016 | $3,984 +2.2% | $327,278 +1.5% |
| 2015 | $3,900 +2.7% | $322,363 +2% |
| 2014 | $3,797 | $316,049 +2.5% |
| 2012 | -- | $308,454 +2% |
| 2011 | -- | $302,407 +0.8% |
| 2010 | -- | $300,148 -0.2% |
| 2009 | -- | $300,862 +2% |
| 2008 | -- | $294,963 +2% |
| 2007 | -- | $289,181 +2% |
| 2006 | -- | $283,511 |
| 2005 | -- | $283,511 +17.9% |
| 2004 | -- | $240,524 +1.9% |
| 2003 | -- | $236,117 +2% |
| 2002 | -- | $231,488 +7.2% |
| 2000 | -- | $216,039 |
Find assessor info on the county website
Neighborhood: Lordsburg
Nearby homes
- $920,2003 bd2 ba1.7k sqft3642 Lynn Cir, La Verne, CA 91750Off Market
- $873,1003 bd2 ba1.6k sqft3618 Lynn Cir, La Verne, CA 91750Off Market
- $830,0003 bd2 ba1.4k sqft3635 York Cir, La Verne, CA 91750Sold
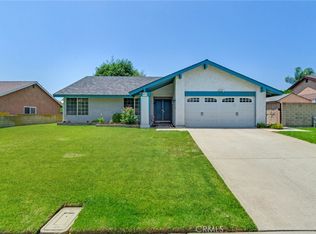
- $819,4004 bd2 ba1.4k sqft3643 York Cir, La Verne, CA 91750Off Market
- $815,5004 bd2 ba1.4k sqft3619 York Cir, La Verne, CA 91750Off Market
- $854,1004 bd2 ba1.4k sqft3606 Lynn Cir, La Verne, CA 91750Off Market
- $802,1003 bd2 ba1.3k sqft3660 Lynn Cir, La Verne, CA 91750Off Market
- $794,8003 bd2 ba1.3k sqft3633 Lynn Cir, La Verne, CA 91750Off Market
Nearby schools
GreatSchools rating
- 10/10Grace Miller Elementary SchoolGrades: K-5Distance: 0.4 mi
- 10/10Ramona Middle SchoolGrades: 6-8Distance: 1 mi
- 9/10Bonita High SchoolGrades: 9-12Distance: 0.5 mi
Schools provided by the listing agent
- Middle: Ramona
- High: Bonita
Source: CRMLS. This data may not be complete. We recommend contacting the local school district to confirm school assignments for this home.
Get a cash offer in 3 minutes
Find out how much your home could sell for in as little as 3 minutes with a no-obligation cash offer.
Estimated market value
$970,000
Get a cash offer in 3 minutes
Find out how much your home could sell for in as little as 3 minutes with a no-obligation cash offer.
Estimated market value
$970,000
- California
- Los Angeles County
- La Verne
- 91750
- Lordsburg
- 3634 Lynn Cir
