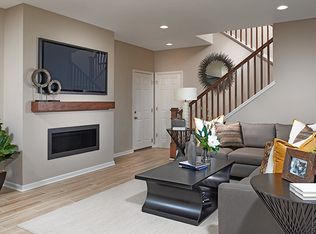
***Available November/December 2019!*** The ranch-style Jasper plan offers abundant living space. Off the foyer, you'll find two bedrooms and a bath. An open layout is adjacent, showcasing a great room, kitchen with center island, and dining room with 12' center meet doors leading to the covered patio. A third bedroom with en-suite bath is perfect for guests. The master suite features its own bath with large walk-in closet. This home is personalized with stainless appliances in the kitchen, including a french door refrigerator, white maple cabinets, and beautiful granite countertops. All baths include quartz countertops and luxury vinyl flooring. Luxury vinyl is also included in the main living areas and hallways. Window blinds are also included.
This property is off market, which means it's not currently listed for sale or rent on Zillow. This may be different from what's available on other websites or public sources.