Skip main navigation
Sold for $1,395,000
  • $1,395,000

    3634 Mariposa Street, Denver, CO 80211

    4beds
    3,120sqft
    Duplex
    Built in 2023
    3,125 Square Feet Lot
    $1,336,200 Zestimate®
    $447/sqft
    $7,111 Estimated rent

    Home value

    $1,336,200

    $1.26M - $1.43M

    $7,111/mo

    Zestimate® history
    Loading
    Loading...

    Owner options

    List your home for rent

    $7,111/mo

    Rent Zestimate®

    Find your next renter with Zillow Rental Manager. Plus, with online applications, you can quickly screen prospective tenants – for free.

    Learn more

    $7,111/mo

    Rent Zestimate®

    Refinance and save

    $6,467/mo

    Est. payment

    Refinancing to a lower rate could help reduce your monthly payments and save thousands over the life of the loan.

    See today's rates

    $6,467/mo

    Est. payment

    Explore your selling options

    Work with a Zillow partner agent

    Leverage their expertise and Zillow's premium Showcase listings to get your home seen by more buyers.

    Get started

    List with your own agent

    Get your home in front of millions of buyers by listing it on Zillow.

    Learn how to do it

    Sell it yourself

    Take full control of how buyers see your home on Zillow by listing For Sale by Owner (FSBO).

    List your home

    What's special

    Open staircaseModern custom cabinetryClear cedar claddingSliding doorsRecreational facilitiesWet barGas line
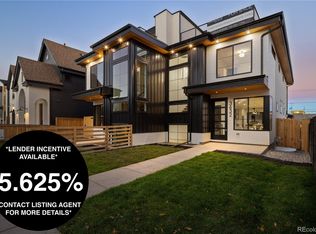
    The seller is willing to offer a rate buy down! 5.625% first-year rate available! Visit www.Mariposa2.com for more information, videos, a 3-D tour, and more. Enter Denver's most sought-after LoHi neighborhood. This residence has features you won’t find anywhere else, headlined by a bright private entrance due to a 10ft front offset that maximizes light and privacy and expansive front and back 3rd story decks with unimpeded views of downtown. Natural light floods in through the floor-to-ceiling sliding doors and two-story windows to create a bright and warm main floor with a top-of-the- line chef's kitchen boasting modern custom cabinetry, Thermador appliances, and double ovens. Complete with a sizable walk-in butler's pantry and wet bar. This urban retreat offers 4 generous bedrooms, 5 luxurious bathrooms, and a 2-car garage. The primary suite boasts an impressive wet room style 5-piece ensuite bath that features views of downtown and two primary walk-in closets connecting to a full laundry room. In addition to the views, the expansive 3rd-floor deck includes a fireplace, is engineered for a hot tub, has a gas line for a grill, and is partially covered. A versatile 3rd story loft offers options for a home office or extra entertainment space. The exterior has standing seam metal, brick, and clear cedar cladding. The basement has 10-foot ceilings with an open staircase and large windows providing ample natural light into the extended living space. Situated in the heart of the lively Lower Highlands neighborhood, this home offers immediate access to a vibrant community and a wide array of convenient amenities. With trendy dining options just around the corner, as well as nearby entertainment venues, recreational facilities, and much more. *Please contact agent for further rate details. Rate incentive is based on full price offers*

    Zillow last checked:

    Listing updated:

    Listed by:

    Kyle Koenig 720-201-1731 kyle@modusrealestate.com,

    MODUS Real Estate

    Bought with:

    Madeline Hollar, 100085767

    Usaj Realty

    Source: REcolorado as distributed by MLS GRID,MLS#: 6551762MLS Logo

    Facts & features

    Interior

    Bedrooms & bathrooms
    • Bedrooms: 4
    • Bathrooms: 5
    • Full bathrooms: 3
    • 1/2 bathrooms: 2
    • Main level bathrooms: 1
    Primary bedroom
    • Level: Upper
    Bedroom
    • Level: Upper
    Bedroom
    • Level: Basement
    Bedroom
    • Level: Basement
    Primary bathroom
    • Description: En Suite
    • Level: Upper
    Bathroom
    • Level: Main
    Bathroom
    • Level: Upper
    Bathroom
    • Description: Third Level
    • Level: Upper
    Bathroom
    • Level: Basement
    Dining room
    • Level: Main
    Family room
    • Level: Basement
    Kitchen
    • Level: Main
    Living room
    • Level: Main
    Loft
    • Description: Third Level
    • Level: Upper
    Heating
    • Forced Air
    Cooling
    • Central Air
    Appliances
    • Included: Bar Fridge, Dishwasher, Double Oven, Oven, Range, Range Hood, Refrigerator
    • Laundry: In Unit
    Features
    • Five Piece Bath, Pantry, Walk-In Closet(s)
    • Basement: Finished,Full
    • Number of fireplaces: 2
    • Fireplace features: Living Room, Outside
    • Common walls with other units/homes: 1 Common Wall
    Interior area
    • Total structure area: 3,120
    • Total interior livable area: 3,120 sqft
    • Finished area above ground: 2,208
    • Finished area below ground: 912

    Property

    Parking
    • Total spaces: 2
    • Parking features: Garage
    • Garage spaces: 2
    Features
    • Levels: Three Or More
    • Patio & porch: Front Porch
    Lot
    • Size: 3,125 Square Feet
    Details
    • Parcel number: TBD
    • Special conditions: Standard

    Construction

    Type & style
    • Home type: SingleFamily
    • Property subtype: Duplex
    • Attached to another structure: Yes
    Materials
    • Frame
    • Roof: Composition
    Condition
    • New Construction
    • New construction: Yes
    • Year built: 2023

    Utilities & green energy

    • Sewer: Public Sewer
    • Water: Public

    Community & HOA

    Community
    • Security: Carbon Monoxide Detector(s), Smoke Detector(s)
    • Subdivision: Lohi
    HOA
    • Has HOA: No
    Location
    • Region: Denver

    Financial & listing details

    • Price per square foot: $447/sqft
    • Annual tax amount: $2,023
    • Date on market: 1/24/2024
    • Listing terms: Cash,Conventional
    • Exclusions: Staging Items
    • Ownership: Corporation/Trust
    • Road surface type: Paved

    Price history

    DateEventPrice
    3/1/2024Sold$1,395,000$447/sqft
    Source: REcolorado as distributed by MLS GRID #6551762 Report a problem
    1/29/2024Pending sale$1,395,000$447/sqft
    Source: REcolorado as distributed by MLS GRID #6551762 Report a problem
    1/19/2024Listed for sale$1,395,000$447/sqft
    Source: REcolorado as distributed by MLS GRID #6551762 Report a problem
    10/31/2018Listing removed$1,575$1/sqft
    Source: Zillow Rental Manager Report a problem
    10/9/2018Listed for rent$1,575$1/sqft
    Source: Zillow Rental Manager Report a problem

    Public tax history

    Tax history is unavailable.

    Neighborhood: Highland

    Nearby schools

    GreatSchools rating
    Schools provided by the listing agent
    • Elementary: Trevista at Horace Mann
    • Middle: Bryant-Webster
    • High: North
    • District: Denver 1

    Source: REcolorado as distributed by MLS GRID. This data may not be complete. We recommend contacting the local school district to confirm school assignments for this home.

    Get a cash offer in 3 minutes
    Find out how much your home could sell for in as little as 3 minutes with a no-obligation cash offer.
    Estimated market value
    $1,336,200
    Get a cash offer in 3 minutes
    Find out how much your home could sell for in as little as 3 minutes with a no-obligation cash offer.
    Estimated market value
    $1,336,200