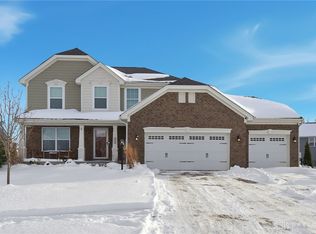
Discover unparalleled comfort in this captivating two-story residence, situated in The Landings of Sugarcreek in the Bellbrook/Sugarcreek School District. This elegant home, boasting 2816 square feet of meticulously designed living space, offers a seamless blend of modern amenities and timeless charm. A welcoming front porch and an attached garage enhance the classic brick exterior. Step inside to a grand foyer featuring vaulted ceilings and a statement staircase, leading to sunlit living spaces adorned with rich hardwood flooring. The heart of the home is the bright and open kitchen, which showcases a large island, sleek granite countertops, and modern appliances. This culinary haven flows effortlessly into an airy living space with soaring ceilings and expansive windows, creating an inviting atmosphere for gatherings and everyday comfort. The residence features four serene bedrooms, each offering ample natural light, plush carpeting, and ceiling fans for ultimate relaxation. The spacious primary bedroom includes a private attached bathroom, ensuring a tranquil retreat. A luxurious soaking tub, a modern shower, a walk-in closet, and a vanity with ample counter space elevate the bathrooms. The dedicated laundry space comes equipped with a washer and dryer, adding to the home's practical utility. An expansive unfinished basement provides versatile potential for future expansion, ready for your creative vision. Outside, a lush green yard, a patio, and a charming gazebo create an ideal setting for outdoor enjoyment. This home, nestled on a generous 0.28-acre lot with dedicated green space next door, offers a picturesque setting within a welcoming neighborhood, providing a serene environment with convenient access to community amenities. All kitchen appliances and the washer/dryer will convey with the sale. Seller needs occupancy until June 5.
Sold for $540,000
$540,000
3634 Marwood Dr, Bellbrook, OH 45305
4beds
4,325sqft
Single Family Residence
Built in 2019
0.28 Acres Lot
$543,700 Zestimate®
$125/sqft
$3,350 Estimated rent
Home value
$543,700
$517,000 - $571,000
$3,350/mo
Zestimate® history
Owner options
List your home for rent
$3,350/mo
Rent Zestimate®
Find your next renter with Zillow Rental Manager. Plus, with online applications, you can quickly screen prospective tenants – for free.
$3,350/mo
Rent Zestimate®
Refinance and save
$4,072/mo
Est. payment
Refinancing to a lower rate could help reduce your monthly payments and save thousands over the life of the loan.
$4,072/mo
Est. payment
Explore your selling options
Work with a Zillow partner agent
Leverage their expertise and Zillow's premium Showcase listings to get your home seen by more buyers.
Get startedList with your own agent
Get your home in front of millions of buyers by listing it on Zillow.
Learn how to do itSell it yourself
Take full control of how buyers see your home on Zillow by listing For Sale by Owner (FSBO).
List your homeWhat's special
Statement staircaseLarge islandClassic brick exteriorModern appliancesCharming gazeboAttached garageFour serene bedrooms
Zillow last checked:
Listing updated:
Listed by:
Don E Shurts Jr (937)530-4904,
Keller Williams Community Part,
Cynthia L Shurts 937-604-5194,
Keller Williams Community Part
Bought with:
Wendy L Klawon, 2014002245
Coldwell Banker Heritage
Source: DABR MLS,MLS#: 955040 Originating MLS: Dayton Area Board of REALTORS
Originating MLS: Dayton Area Board of REALTORSFacts & features
Interior
Bedrooms & bathrooms
- Bedrooms: 4
- Bathrooms: 3
- Full bathrooms: 2
- 1/2 bathrooms: 1
- Main level bathrooms: 1
Primary bedroom
- Level: Second
- Dimensions: 20 x 18
Bedroom
- Level: Second
- Dimensions: 12 x 14
Bedroom
- Level: Second
- Dimensions: 11 x 11
Bedroom
- Level: Second
- Dimensions: 11 x 12
Breakfast room nook
- Level: Main
- Dimensions: 15 x 9
Dining room
- Level: Main
- Dimensions: 12 x 13
Family room
- Level: Main
- Dimensions: 15 x 26
Kitchen
- Level: Main
- Dimensions: 20 x 16
Laundry
- Level: Main
- Dimensions: 7 x 7
Living room
- Level: Main
- Dimensions: 11 x 13
Mud room
- Level: Main
- Dimensions: 13 x 4
Heating
- Forced Air, Natural Gas
Cooling
- Central Air
Features
- Basement: Full,Unfinished
Interior area
- Total structure area: 4,325
- Total interior livable area: 4,325 sqft
Property
Parking
- Total spaces: 2
- Parking features: Attached, Garage, Two Car Garage
- Attached garage spaces: 2
Features
- Levels: Two
- Stories: 2
Lot
- Size: 0.28 Acres
- Dimensions: 12197
Details
- Parcel number: L32000100120037700
- Zoning: Residential
- Zoning description: Residential
Construction
Type & style
- Home type: SingleFamily
- Property subtype: Single Family Residence
Materials
- Brick, Frame
Condition
- Year built: 2019
Community & HOA
Community
- Subdivision: At Sugarcreek Add Sec 1
HOA
- Has HOA: Yes
- HOA fee: $515 annually
Location
- Region: Bellbrook
Financial & listing details
- Price per square foot: $125/sqft
- Tax assessed value: $442,180
- Annual tax amount: $8,873
- Date on market: 3/26/2026
- Date available: 06/05/2026
Price history
| Date | Event | Price |
|---|---|---|
| 6/26/2026 | Sold | $540,000-3.4%$125/sqft |
Source:  DABR MLS #955040 Report a problem DABR MLS #955040 Report a problem | ||
| 4/25/2026 | Pending sale | $559,000$129/sqft |
Source: DABR MLS #955040 Report a problem | ||
| 4/9/2026 | Price change | $559,000-1.9%$129/sqft |
Source: DABR MLS #955040 Report a problem | ||
| 3/26/2026 | Listed for sale | $569,577+22.5%$132/sqft |
Source: DABR MLS #955040 Report a problem | ||
| 6/1/2022 | Sold | $465,000-4.1%$108/sqft |
Source: Public Record Report a problem | ||
| 3/19/2022 | Pending sale | $485,000$112/sqft |
Source: DABR MLS #857556 Report a problem | ||
| 3/12/2022 | Price change | $485,000-1.4%$112/sqft |
Source: DABR MLS #857556 Report a problem | ||
| 2/17/2022 | Listed for sale | $492,000$114/sqft |
Source: DABR MLS #857556 Report a problem | ||
Public tax history
| Year | Property taxes | Tax assessment |
|---|---|---|
| 2025 | $8,873 +1.7% | $154,760 |
| 2024 | $8,723 -0.4% | $154,760 |
| 2023 | $8,757 +3.9% | $154,760 +21.8% |
| 2022 | $8,425 -1.1% | $127,060 |
| 2021 | $8,519 +7.1% | $127,060 |
| 2020 | $7,958 | $127,060 |
Find assessor info on the county website
Neighborhood: 45305
Nearby homes
- $506,7004 bd2 ba2.3k sqft3628 Marwood Dr, Bellbrook, OH 45305Off Market
- $486,4004 bd3 ba3k sqft3622 Marwood Dr, Bellbrook, OH 45305Off Market
- $518,0004 bd3 ba2.4k sqft3625 Marwood Dr, Bellbrook, OH 45305Sold
- $471,2004 bd2 ba2.6k sqft3626 Catalpa View Way, Bellbrook, OH 45305Off Market
- $483,5004 bd2 ba2.9k sqft3620 Catalpa View Way, Bellbrook, OH 45305Off Market
- $452,5004 bd2 ba2.3k sqft3632 Catalpa View Way, Bellbrook, OH 45305Off Market
- $589,0004 bd3 ba4.3k sqft3616 Marwood Dr, Bellbrook, OH 45305Sold
- $512,3004 bd3 ba2.2k sqft3619 Marwood Dr, Bellbrook, OH 45305Off Market
Nearby schools
GreatSchools rating
- 9/10Bell Creek Intermediate SchoolGrades: 3-5Distance: 0.5 mi
- 10/10Bellbrook Middle SchoolGrades: 6-8Distance: 1.2 mi
- 8/10Bellbrook High SchoolGrades: 9-12Distance: 0.7 mi
Schools provided by the listing agent
- District: Sugarcreek
Source: DABR MLS. This data may not be complete. We recommend contacting the local school district to confirm school assignments for this home.
Get a cash offer in 3 minutes
Find out how much your home could sell for in as little as 3 minutes with a no-obligation cash offer.
Estimated market value
$543,700
Get a cash offer in 3 minutes
Find out how much your home could sell for in as little as 3 minutes with a no-obligation cash offer.
Estimated market value
$543,700
- Ohio
- Greene County
- Sugarcreek
- 45305
- 3634 Marwood Dr
Nearby cities
Nearby zip codes
Other Sugarcreek Topics
