Skip main navigation
Closed
  • $481,000

    3634 N Ottawa Ave, Chicago, IL 60634

    5beds
    2,296sqft
    Single Family Residence
    Built in ----
    5,250 Square Feet Lot
    $826,800 Zestimate®
    $209/sqft
    $3,539 Estimated rent

    Home value

    $826,800

    $769,000 - $876,000

    $3,539/mo

    Zestimate® history
    Loading
    Loading...

    Owner options

    List your home for rent

    $3,539/mo

    Rent Zestimate®

    Find your next renter with Zillow Rental Manager. Plus, with online applications, you can quickly screen prospective tenants – for free.

    Learn more

    $3,539/mo

    Rent Zestimate®

    Refinance and save

    $3,393/mo

    Est. payment

    Refinancing to a lower rate could help reduce your monthly payments and save thousands over the life of the loan.

    See today's rates

    $3,393/mo

    Est. payment

    Explore your selling options

    Work with a Zillow partner agent

    Leverage their expertise and Zillow's premium Showcase listings to get your home seen by more buyers.

    Get started

    List with your own agent

    Get your home in front of millions of buyers by listing it on Zillow.

    Learn how to do it

    Sell it yourself

    Take full control of how buyers see your home on Zillow by listing For Sale by Owner (FSBO).

    List your home

    What's special

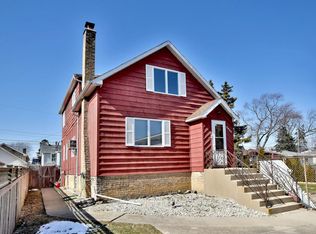
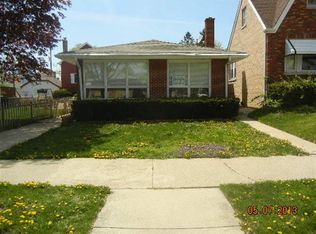
    Gas fireplaceExtra deep lotLarge rear family roomLarge islandLarge gazeboUnique streetCute covered front porch
    TREMENDOUS VALUE IN THIS WONDERFULLY LARGE 2 STORY HOME ON A UNIQUE STREET AND EXTRA DEEP LOT. MANY DESIRABLE FEATURES SUCH AS LARGE 1ST FLR FAMILY RM, 1ST FLR BDRM/OFFICE, 2 LAUNDRIES, 2 KITCHENS, TANKLESS WATER HEATER, 200 AMP ELECTRIC, AND COPPER PLUMBING MAKE THIS A MUST SEE. FULL 2ND FLOOR ADDITION WITH 4 GENEROUS SIZE BEDRMS AND CLOSETS, FULL BATH/W DBLE SINKS, FULL SIDE BY SIDE LAUNDRY PLUS ACCESS TO A TALL WALK-ABLE ATTIC FOR STORAGE. 1ST FLOOR FEATURES AN INVITING OPEN KITCHEN/DINING AREA WITH LARGE ISLAND, LARGE REAR FAMILY ROOM WITH EXPOSED BRICK WALL, 1 BEDROOM/OFFICE, FULL BATH & FORMAL LIVING RM W/REAL PLASTER COVE. LOWER LEVEL HAS FINISHED BASEMENT FAM RM WITH HARDWOOD FLRS AND GAS FIREPLACE, FULL BATH WITH JETTED TUB ,ANOTHER LAUNDRY AND A SUMMER KITCHEN. STEP OUT THE BACK ON TO AN EXPANSIVE DECK WITH LARGE GAZEBO OVER LOOKING THE EXTRA DEEP MATURE YARD. TOP IT ALL OFF WITH A CUTE COVERED FRONT PORCH WITH ABUNDANT CURB APPEAL, A QUIET NEIGHBORHOOD, AND AFFORDABLE TAXES. BRING YOUR FAMILY AND MAKE THIS YOUR HOME!!

    Zillow last checked:

    Listing updated:

    Listing courtesy of:

    John Langbein 773-250-0400,

    Dream Town Real Estate

    Bought with:

    Trung Bui

    Keller Williams ONEChicago

    Source: MRED as distributed by MLS GRID,MLS#: 11912431MLS Logo

    Facts & features

    Interior

    Bedrooms & bathrooms
    • Bedrooms: 5
    • Bathrooms: 3
    • Full bathrooms: 3
    Primary bedroom
    • Features: Flooring (Hardwood), Window Treatments (All)
    • Level: Second
    • Area: 192 Square Feet
    • Dimensions: 12X16
    Bedroom 2
    • Features: Flooring (Hardwood), Window Treatments (All)
    • Level: Second
    • Area: 192 Square Feet
    • Dimensions: 12X16
    Bedroom 3
    • Features: Flooring (Hardwood), Window Treatments (All)
    • Level: Second
    • Area: 154 Square Feet
    • Dimensions: 11X14
    Bedroom 4
    • Features: Flooring (Hardwood), Window Treatments (All)
    • Level: Second
    • Area: 132 Square Feet
    • Dimensions: 11X12
    Bedroom 5
    • Features: Flooring (Hardwood), Window Treatments (All)
    • Level: Main
    • Area: 90 Square Feet
    • Dimensions: 9X10
    Deck
    • Level: Main
    • Area: 322 Square Feet
    • Dimensions: 23X14
    Dining room
    • Features: Flooring (Hardwood), Window Treatments (All)
    Eating area
    • Features: Flooring (Hardwood), Window Treatments (All)
    • Level: Main
    • Area: 156 Square Feet
    • Dimensions: 12X13
    Family room
    • Features: Flooring (Hardwood), Window Treatments (All)
    • Level: Main
    • Area: 368 Square Feet
    • Dimensions: 16X23
    Other
    • Features: Flooring (Hardwood)
    • Level: Basement
    • Area: 420 Square Feet
    • Dimensions: 20X21
    Kitchen
    • Features: Flooring (Hardwood), Window Treatments (All)
    • Level: Main
    • Area: 156 Square Feet
    • Dimensions: 12X13
    Kitchen 2nd
    • Features: Flooring (Vinyl)
    • Level: Basement
    • Area: 140 Square Feet
    • Dimensions: 14X10
    Laundry
    • Features: Flooring (Other)
    • Level: Basement
    • Area: 88 Square Feet
    • Dimensions: 8X11
    Living room
    • Features: Flooring (Hardwood)
    • Level: Main
    • Area: 204 Square Feet
    • Dimensions: 12X17
    Heating
    • Natural Gas
    Cooling
    • Central Air, Wall Unit(s)
    Features
    • Basement: Finished,Full
    • Attic: Full,Pull Down Stair,Unfinished
    • Number of fireplaces: 1
    • Fireplace features: Gas Log, Gas Starter, Heatilator, Basement
    Interior area
    • Total structure area: 0
    • Total interior livable area: 2,296 sqft

    Property

    Parking
    • Total spaces: 2
    • Parking features: Off Alley, Garage Door Opener, On Site, Garage Owned, Detached, Garage
    • Garage spaces: 2
    • Has uncovered spaces: Yes
    Accessibility
    • Accessibility features: No Disability Access
    Features
    • Stories: 2
    • Patio & porch: Deck
    Lot
    • Size: 5,250 sqft
    • Dimensions: 30X175
    Details
    • Parcel number: 12241070430000
    • Special conditions: None
    • Other equipment: Sump Pump

    Construction

    Type & style
    • Home type: SingleFamily
    • Property subtype: Single Family Residence
    Materials
    • Vinyl Siding, Brick
    Condition
    • New construction: No

    Utilities & green energy

    • Electric: 200+ Amp Service
    • Sewer: Public Sewer
    • Water: Lake Michigan, Public

    Community & neighborhood

    Location
    • Region: Chicago

    HOA & financial

    HOA
    • Services included: None

    Other

    Other facts
    • Listing terms: Conventional
    • Ownership: Fee Simple

    Price history

    DateEventPrice
    12/15/2023Sold$481,000-1.6%$209/sqft
    Source: MRED as distributed by MLS GRID #11912431 Report a problem
    11/9/2023Contingent$489,000$213/sqft
    Source: MRED as distributed by MLS GRID #11912431 Report a problem
    10/19/2023Price change$489,000-1.8%$213/sqft
    Source: MRED as distributed by MLS GRID #11912431 Report a problem
    8/23/2023Price change$498,000-0.3%$217/sqft
    Source: MRED as distributed by MLS GRID #11867609 Report a problem
    8/1/2023Listed for sale$499,500+185.4%$218/sqft
    Source: MRED as distributed by MLS GRID #11842037 Report a problem
    5/28/1997Sold$175,000+2.9%$76/sqft
    Source: Public Record Report a problem
    3/14/1995Sold$170,000$74/sqft
    Source: Public Record Report a problem

    Public tax history

    YearProperty taxesTax assessment
    2024-- $41,000 +24.2%
    2023$6,268 +2.9%$33,005
    2022$6,089 +2%$33,005
    2021$5,971 -1.9%$33,005 +8.5%
    2020$6,086 -11.3%$30,406 -19%
    2019$6,857 +1.7%$37,541
    2018$6,741 +19.7%$37,541 +27.2%
    2017$5,632 +4%$29,522
    2016$5,416 +9.8%$29,522
    2015$4,932 +4.4%$29,522 +5.4%
    2014$4,723 +2.3%$28,006
    2013$4,619 +0.8%$28,006
    2012$4,581 -12.6%$28,006 -23%
    2011$5,242 -4.6%$36,362 -5.7%
    2010$5,492 +7.8%$38,574
    2009$5,094 +42.2%$38,574 +21.8%
    2008$3,581 +11.9%$31,659
    2007$3,200 +11.2%$31,659
    2006$2,879 -5.2%$31,659 +50.1%
    2005$3,035 +1.9%$21,097 -12.3%
    2004$2,978 +4.4%$24,045
    2003$2,852 -5.4%$24,045 +29.4%
    2002$3,015 +4.9%$18,588
    2001$2,874 +2.7%$18,588
    2000$2,798 -0.2%$18,588 +12.4%
    1999$2,805 $16,538

    Find assessor info on the county website

    Neighborhood: Belmont Heights

    Nearby schools

    GreatSchools rating
    Schools provided by the listing agent
    • District: 299

    Source: MRED as distributed by MLS GRID. This data may not be complete. We recommend contacting the local school district to confirm school assignments for this home.

    Get a cash offer in 3 minutes
    Find out how much your home could sell for in as little as 3 minutes with a no-obligation cash offer.
    Estimated market value
    $826,800
    Get a cash offer in 3 minutes
    Find out how much your home could sell for in as little as 3 minutes with a no-obligation cash offer.
    Estimated market value
    $826,800