Skip main navigation
Sold for $1,205,000
  • $1,205,000

    3634 N Quivas Street, Denver, CO 80211

    3beds
    2,178sqft
    Single Family Residence
    Built in 2016
    3,120 Square Feet Lot
    $1,147,200 Zestimate®
    $553/sqft
    $4,934 Estimated rent

    Home value

    $1,147,200

    $1.09M - $1.20M

    $4,934/mo

    Zestimate® history
    Loading
    Loading...

    Owner options

    List your home for rent

    $4,934/mo

    Rent Zestimate®

    Find your next renter with Zillow Rental Manager. Plus, with online applications, you can quickly screen prospective tenants – for free.

    Learn more

    $4,934/mo

    Rent Zestimate®

    Refinance and save

    $6,983/mo

    Est. payment

    Refinancing to a lower rate could help reduce your monthly payments and save thousands over the life of the loan.

    See today's rates

    $6,983/mo

    Est. payment

    Explore your selling options

    Work with a Zillow partner agent

    Leverage their expertise and Zillow's premium Showcase listings to get your home seen by more buyers.

    Get started

    List with your own agent

    Get your home in front of millions of buyers by listing it on Zillow.

    Learn how to do it

    Sell it yourself

    Take full control of how buyers see your home on Zillow by listing For Sale by Owner (FSBO).

    List your home

    What's special

    King bedBackyard patioModern fireplaceGorgeous hardwoodsBack patioGorgeous lohi locationLaundry room
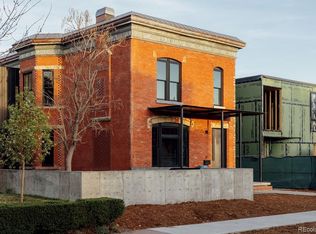
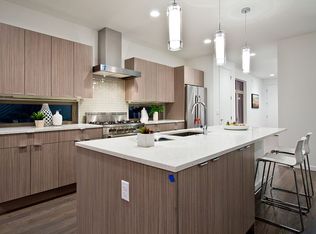
    OPEN HOUSE SAT 6/24 from 12 NOON - 2 p.m.! Gorgeous LOHI location - a 2016 year of construction detached single family - NO attached walls, at an incredible price! Amazing city views of RINO to the East from 39' x 20' Rooftop Deck, plus City Views! This home has 3 beds all conveniently on one level, plus a Main Level Office. The living room has high ceilings, has built-ins and a modern fireplace with surround. The home includes an incredibly large 20' x 12' Primary Bedroom, big enough for a King Bed, 2 large Nightstands/end tables and dressers - and even a reading chair. There is excellent storage for all 3 bedrooms - with 3 Walk-In Closets, storage in the laundry room above the appliances - which are included. All finishes are to the nines! The 2 full baths upstairs have excellent storage! Before listing the home it has been professionally painted, professionally landscaped with all new metal edging & black granite rock, and the gorgeous hardwoods are newly rebuffed, sanded, and finished, a like new home for you, the discerning buyer. The kitchen boasts Viking appliance package - range, oven, refrigerator, microwave, and there is an incredible amount of storage with the two sets of cabinets plus in the island, which can sit up to 4 comfortably for your entertaining. There is a dedicated dining room adjacent to the kitchen, back patio, and back yard, which provides a great flow for entertaining and relaxing. The windows all have Hunter Douglas shades throughout, including blackout shades in bedrooms. Excellent storage*2 Coat Closets - one in front, one in back - on main floor. The yard is private with 6' cedar fencing on both sides, and primarily single family homes lining the block - including a brand new build 3 doors to the North - evidence LOHI continues its smart growth - a wise investment! Enjoy your backyard patio with chairs as staged, or table and chairs. Yard is your oasis!

    Zillow last checked:

    Listing updated:

    Listed by:

    Patrick Finney 303-929-1333 patrick@cjvrealestate.com,

    CJV Real Estate

    Bought with:

    Gennadiy Golynko, 40047738

    HomeSmart Realty

    Source: REcolorado as distributed by MLS GRID,MLS#: 1756270MLS Logo

    Facts & features

    Interior

    Bedrooms & bathrooms
    • Bedrooms: 3
    • Bathrooms: 3
    • Full bathrooms: 2
    • 1/2 bathrooms: 1
    Primary bedroom
    • Description: Custom Hunter Douglas Blackout Shades! Extra Large Primary 21' X 12'!
    • Level: Upper
    • Area: 252 Square Feet
    • Dimensions: 12 x 21
    Bedroom
    • Description: Custom Hunter Douglas Blackout Shades! Large 14' X 13'
    • Level: Upper
    • Area: 182 Square Feet
    • Dimensions: 13 x 14
    Bedroom
    • Description: Great 3rd Bedroom W/Blackout Shades As Well!
    • Level: Upper
    • Area: 110 Square Feet
    • Dimensions: 10 x 11
    Primary bathroom
    • Description: Plenty Of Storage And Excellent Floor To Ceiling Finishes!
    • Level: Upper
    • Area: 85 Square Feet
    • Dimensions: 5 x 17
    Bathroom
    • Description: Convenient Location For The Powder Bathroom
    • Level: Upper
    • Area: 25 Square Feet
    • Dimensions: 5 x 5
    Bathroom
    • Description: True Full Bathroom!
    • Level: Upper
    • Area: 70 Square Feet
    • Dimensions: 7 x 10
    Dining room
    • Description: Generously Appointed Dining Room Off Kitchen!
    • Level: Main
    • Area: 171 Square Feet
    • Dimensions: 9 x 19
    Kitchen
    • Description: Massive Storage And Open Concept Living - Viking Appliances!
    • Level: Main
    • Area: 207 Square Feet
    • Dimensions: 9 x 23
    Laundry
    • Description: Has Extra Storage Above The Included Appliance Set!
    • Level: Upper
    • Area: 35 Square Feet
    • Dimensions: 5 x 7
    Living room
    • Description: Open Concept Living Room To Kitchen W/Modern Fireplace!
    • Level: Main
    • Area: 360 Square Feet
    • Dimensions: 18 x 20
    Office
    • Description: Beautiful, Window-Filled West Facing Office/Foyer!
    • Level: Main
    • Area: 104 Square Feet
    • Dimensions: 8 x 13
    Heating
    • Forced Air, Natural Gas
    Cooling
    • Central Air
    Appliances
    • Included: Dishwasher, Disposal, Microwave, Oven, Refrigerator
    • Laundry: In Unit, Laundry Closet
    Features
    • Built-in Features, Ceiling Fan(s), Eat-in Kitchen, Entrance Foyer, High Ceilings, High Speed Internet, Kitchen Island, Open Floorplan, Primary Suite, Quartz Counters, Smoke Free, Solid Surface Counters, Walk-In Closet(s)
    • Flooring: Tile, Wood
    • Windows: Double Pane Windows, Window Coverings, Window Treatments
    • Has basement: No
    • Number of fireplaces: 1
    • Fireplace features: Gas, Gas Log, Living Room
    • Common walls with other units/homes: No Common Walls
    Interior area
    • Total structure area: 2,178
    • Total interior livable area: 2,178 sqft
    • Finished area above ground: 2,178

    Property

    Parking
    • Total spaces: 2
    • Parking features: Concrete, Dry Walled, Lighted, Oversized
    • Garage spaces: 2
    Features
    • Levels: Two
    • Stories: 2
    • Patio & porch: Deck, Patio, Rooftop
    • Exterior features: Lighting, Private Yard, Rain Gutters
    • Fencing: Partial
    • Has view: Yes
    • View description: City
    Lot
    • Size: 3,120 sqft
    • Features: Landscaped, Level, Near Public Transit, Sprinklers In Front, Sprinklers In Rear
    Details
    • Parcel number: 228212005
    • Zoning: U-TU-B
    • Special conditions: Standard

    Construction

    Type & style
    • Home type: SingleFamily
    • Property subtype: Single Family Residence
    Materials
    • Brick, Frame, Stucco
    • Roof: Composition,Other
    Condition
    • New Construction
    • New construction: Yes
    • Year built: 2016

    Utilities & green energy

    • Electric: 110V, 220 Volts
    • Sewer: Public Sewer
    • Water: Public
    • Utilities for property: Electricity Connected, Natural Gas Connected

    Community & neighborhood

    Location
    • Region: Denver
    • Subdivision: H Witters N Denver Add

    Other

    Other facts
    • Listing terms: Cash,Conventional,FHA,VA Loan
    • Ownership: Corporation/Trust
    • Road surface type: Alley Paved, Paved

    Price history

    DateEventPrice
    7/28/2023Sold$1,205,000+60.7%$553/sqft
    Source: REcolorado as distributed by MLS GRID #1756270 Report a problem
    4/21/2022Listing removed--
    Source: Zillow Rental Network Premium Report a problem
    3/31/2022Listed for rent$4,000+9.6%$2/sqft
    Source: Zillow Rental Network Premium Report a problem
    3/24/2021Listing removed--
    Source: Owner Report a problem
    10/16/2019Listing removed$3,650$2/sqft
    Source: Zillow Rental Manager Report a problem
    10/1/2019Listed for rent$3,650$2/sqft
    Source: Owner Report a problem
    5/20/2017Listing removed$3,650$2/sqft
    Source: Select Property Services Report a problem
    4/20/2017Listed for rent$3,650$2/sqft
    Source: Select Property Services Report a problem
    4/14/2017Sold$750,000-3.2%$344/sqft
    Source: Public Record Report a problem
    2/22/2017Price change$774,900-3%$356/sqft
    Source: RE/MAX PROFESSIONALS #7285439 Report a problem
    12/16/2016Listed for sale$799,000+195.9%$367/sqft
    Source: RE/MAX PROFESSIONALS CITY PROPERTIES #7285439 Report a problem
    1/2/2015Sold$270,000$124/sqft
    Source: Public Record Report a problem

    Public tax history

    YearProperty taxesTax assessment
    2024$5,654 +14.4%$72,970 -4.5%
    2023$4,941 +3.6%$76,390 +23%
    2022$4,770 +12.7%$62,130 -2.8%
    2021$4,232 +2.9%$63,920 +12.1%
    2020$4,114 -5.7%$57,036 -0.7%
    2019$4,361 $57,435 +1.9%
    2018$4,361 +0.3%$56,370
    2017$4,348 +156.6%$56,370 +159.9%
    2016$1,695 +55.6%$21,690
    2015$1,089 0%$21,690 +65.4%
    2014$1,089 -13.7%$13,110
    2013$1,262 +17.9%$13,110 -12.7%
    2012$1,070 -8.4%$15,010 +1.4%
    2011$1,169 +2.2%$14,810 -15.6%
    2010$1,143 +15.1%$17,550
    2009$993 -0.2%$17,550 +18%
    2008$995 +16.8%$14,870
    2007$852 +1.1%$14,870 +16.9%
    2006$842 +2%$12,720
    2005$826 +12.2%$12,720 -3.4%
    2003$736 +1.9%$13,170 +7.2%
    2002$722 $12,290 +46.1%
    2001-- $8,410

    Find assessor info on the county website

    Neighborhood: Highland

    Nearby schools

    GreatSchools rating
    Schools provided by the listing agent
    • Elementary: Trevista at Horace Mann
    • Middle: Strive Sunnyside
    • High: North
    • District: Denver 1

    Source: REcolorado as distributed by MLS GRID. This data may not be complete. We recommend contacting the local school district to confirm school assignments for this home.

    Get a cash offer in 3 minutes
    Find out how much your home could sell for in as little as 3 minutes with a no-obligation cash offer.
    Estimated market value
    $1,147,200
    Get a cash offer in 3 minutes
    Find out how much your home could sell for in as little as 3 minutes with a no-obligation cash offer.
    Estimated market value
    $1,147,200