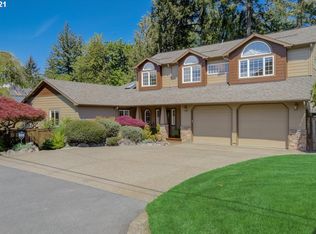
Once in a while, an enchanting home comes along, one you do not want to miss. Step into this RARE oasis that embodies PNW's spirit, while living in the heart of Cedar Mill (WashCo). 4BD+2.2BA+Oversized Porch+3 decks. Located on a very private 0.78-acre lot, this custom farmhouse, with an East-West orientation, welcomes you with an expansive wrap-around porch. As you enter, you will be wowed by the newly refinished Australian Cypress wood floors. The family room, anchored by a gas fireplace, has a large slider to an enclosed patio looking onto the backyard. The kitchen, breakfast nook, 4th bedroom (with separate entrance, ideal for a potential office!) and 2 powder rooms, complete the main level. Upstairs, the primary suite, with its own fireplace, double closets, balcony and bathroom with gorgeous claw foot tub, is facing the beautiful backyard. Also upstairs are 2 more bedrooms, 2nd bathroom and oversized laundry room with lots of built-in storage. The front & back yards were professionally designed with low maintenance plants, while leveraging the natural topology of the land: Season after season, you will enjoy the garden's cornucopia of fruits (apples, kiwi, persimmons, berries…), the fire pit with built-in rock seats for these summer nights’ S’mores, the flower garden, the hammock area ideal for stargazing and wishing upon a shooting star, the play structure near the tool shed, the rock climbing wall... there is always something to do year round or to contemplate the seasons unfolding as you sit on the decks. A 2-car detached garage holds more than meets the eye: with built-in storage and a workshop, it also offers a studio area upstairs ready for your touch. Add to all this, a well designed practical circular driveway and RV parking space. Desirable Schools. Come see this home for yourself; it is the perfect retreat to unwind and build memories one season at a time. Ask your agent for the list of features and updates, there is so much to love about this home!
Sold
Zillow last checked:
Listing updated:
Bought with:
Michael Skillman, 881200078
John L Scott Portland SW
Source: RMLS (OR),MLS#: 24326182
Price history
| Date | Event | Price |
|---|---|---|
| 11/26/2024 | Sold | $1,360,000-1.1%$406/sqft |
Source:  RMLS (OR) #24326182 Report a problem RMLS (OR) #24326182 Report a problem | ||
| 10/31/2024 | Pending sale | $1,375,000$410/sqft |
Source: RMLS (OR) #24326182 Report a problem | ||
| 10/28/2024 | Listed for sale | $1,375,000+111.9%$410/sqft |
Source: RMLS (OR) #24326182 Report a problem | ||
| 8/12/2010 | Sold | $649,000$194/sqft |
Source: Agent Provided Report a problem | ||
| 7/7/2010 | Price change | $649,000-16.8%$194/sqft |
Source: John L. Scott #10052154 Report a problem | ||
| 6/12/2010 | Listed for sale | $780,000+47.3%$233/sqft |
Source: John L Scott Real Estate #10048409 Report a problem | ||
| 4/8/2003 | Sold | $529,400$158/sqft |
Source: Agent Provided Report a problem | ||
Nearby homes
- $1,061,4004 bd3 ba2.7k sqft3712 NW 120th Ave, Portland, OR 97229Off Market
- $1,003,9005 bd3 ba3.4k sqft12032 NW Hallbrook Ln, Portland, OR 97229Off Market
- $983,7005 bd3 ba3k sqft12039 NW Hallbrook Ln, Portland, OR 97229Off Market
- $1,059,5005 bd3 ba3.4k sqft12037 NW Millford St LOT 159, Portland, OR 97229Off Market

Get a cash offer in 3 minutes
Find out how much your home could sell for in as little as 3 minutes with a no-obligation cash offer.
Estimated market value
$1,300,300
