ACT FAST- Huge Price Reduction- CUSTOM BUILT- RUTENBERG TURNKEY FURNISHED “MOVE IN READY” ESTATE HOME located in the highly desirable EAGLE TRACE neighborhood of RIVERWOOD offering exceptional quality, timeless design, and an outstanding Florida lifestyle setting. Located at the end of a peaceful cul-de-sac, on almost a half-acre, this exceptional residence immediately impresses with outstanding curb appeal, highlighted by a long, sweeping decorative driveway and side-entry garage. Inside, the thoughtfully designed floor plan offers three bedrooms, including a spacious primary suite with a large en-suite bath, privately situated apart from the two guest bedrooms. In addition, there are two full bathrooms and a generous den that can easily serve as a home office, hobby room, or fourth bedroom. High-volume ceilings enhance the sense of openness throughout the expansive living and family rooms, complete with a fireplace and sliding glass doors that lead to the inviting and very private outdoor living area. Here, you will enjoy a large pool and spa—perfect for relaxing or entertaining overlooking a quiet preserve and two scenic golf fairways off to the horizon. The kitchen opens seamlessly to the family room and features abundant counter space, numerous cabinets, and a convenient built-in desk area. The laundry room is well-equipped with floor-to-ceiling cabinetry, providing exceptional additional storage. An added bonus is the oversized garage, offering extra space ideal for a workshop, additional storage or accommodating a golf cart. Riverwood is more than just a home—it’s a lifestyle. This award-winning community offers exceptional amenities, including the renowned Riverwood Golf Club, recognized as Golfer’s Choice 2021 #1 Course in Florida and ranked among the Top 15 Courses in the U.S. Residents also enjoy a vibrant Activity Center featuring lap and resort-style pools, a fitness center, pickleball, Har-Tru tennis courts, lawn croquet, bocce ball, dog parks, art classes, a library, and a full calendar of social events. Beyond the gates, you’re just minutes from Gulf beaches, Charlotte Harbor, the Myakka River, Punta Gorda, Englewood, Boca Grande, and spring training facilities for the Tampa Bay Rays and Atlanta Braves.Riverwood is where Florida’s natural beauty meets resort-style living.Schedule a showing today and experience a level of luxury and serenity that is simply unmatched.
Sold for $385,000
$385,000
3634 PENNYROYAL ROAD, PORT CHARLOTTE, FL 33953
3beds
2,391sqft
Single Family Residence
Built in 1996
0.4 Acres Lot
$387,700 Zestimate®
$161/sqft
$3,593 Estimated rent
Home value
$387,700
$353,000 - $426,000
$3,593/mo
Zestimate® history
Owner options
List your home for rent
$3,593/mo
Rent Zestimate®
Find your next renter with Zillow Rental Manager. Plus, with online applications, you can quickly screen prospective tenants – for free.
$3,593/mo
Rent Zestimate®
Refinance and save
$2,932/mo
Est. payment
Refinancing to a lower rate could help reduce your monthly payments and save thousands over the life of the loan.
$2,932/mo
Est. payment
Explore your selling options
Work with a Zillow partner agent
Leverage their expertise and Zillow's premium Showcase listings to get your home seen by more buyers.
Get startedList with your own agent
Get your home in front of millions of buyers by listing it on Zillow.
Learn how to do itSell it yourself
Take full control of how buyers see your home on Zillow by listing For Sale by Owner (FSBO).
List your homeWhat's special
Convenient built-in desk areaSide-entry garageOutstanding curb appealHigh-volume ceilingsAbundant counter spaceLong sweeping decorative drivewayNumerous cabinets
Zillow last checked:
Listing updated:
Listed by:
Janice Fanstill 941-380-0341,
RIVERWOOD REALTY 941-743-9663,
Anita Baltierra 941-626-4720,
RIVERWOOD REALTY
Bought with:
Denise Gipp, 3463503
RIVERWOOD REALTY
Source: Stellar MLS,MLS#: D6145851 Originating MLS: Englewood
Originating MLS: Englewood
Facts & features
Interior
Bedrooms & bathrooms
- Bedrooms: 3
- Bathrooms: 2
- Full bathrooms: 2
Primary bedroom
- Features: Ceiling Fan(s), Walk-In Closet(s)
- Level: First
- Area: 247 Square Feet
- Dimensions: 19x13
Bedroom 2
- Features: Ceiling Fan(s), Built-in Closet
- Level: First
- Area: 144 Square Feet
- Dimensions: 12x12
Bedroom 3
- Features: Ceiling Fan(s), Built-in Closet
- Level: First
- Area: 132 Square Feet
- Dimensions: 12x11
Balcony porch lanai
- Features: Ceiling Fan(s)
- Level: First
- Area: 1360 Square Feet
- Dimensions: 40x34
Den
- Features: Built-In Shelving, Ceiling Fan(s)
- Level: First
- Area: 130 Square Feet
- Dimensions: 13x10
Dinette
- Level: First
- Area: 80 Square Feet
- Dimensions: 10x8
Dining room
- Level: First
- Area: 168 Square Feet
- Dimensions: 14x12
Family room
- Features: Ceiling Fan(s)
- Level: First
- Area: 483 Square Feet
- Dimensions: 23x21
Kitchen
- Features: Breakfast Bar
- Level: First
- Area: 140 Square Feet
- Dimensions: 14x10
Laundry
- Features: Storage Closet
- Level: First
- Area: 96 Square Feet
- Dimensions: 12x8
Living room
- Level: First
- Area: 270 Square Feet
- Dimensions: 18x15
Heating
- Central
Cooling
- Central Air
Appliances
- Included: Dishwasher, Disposal, Dryer, Electric Water Heater, Microwave, Range, Refrigerator, Washer
- Laundry: Laundry Room
Features
- Ceiling Fan(s), High Ceilings, Kitchen/Family Room Combo, Walk-In Closet(s)
- Flooring: Carpet, Laminate, Tile
- Windows: Window Treatments
- Has fireplace: Yes
- Fireplace features: Family Room
- Furnished: Yes
Interior area
- Total structure area: 3,454
- Total interior livable area: 2,391 sqft
Property
Parking
- Total spaces: 2
- Parking features: Driveway, Garage Door Opener
- Attached garage spaces: 2
- Has uncovered spaces: Yes
- Details: Garage Dimensions: 24x38
Features
- Levels: One
- Stories: 1
- Exterior features: Gray Water System
- Has private pool: Yes
- Pool features: Gunite, Heated
- Has spa: Yes
- Spa features: Heated, In Ground
Lot
- Size: 0.4 Acres
Details
- Parcel number: 402120477005
- Zoning: PD
- Special conditions: None
Construction
Type & style
- Home type: SingleFamily
- Property subtype: Single Family Residence
Materials
- Stucco
- Foundation: Block
- Roof: Tile
Condition
- New construction: No
- Year built: 1996
Utilities & green energy
- Sewer: Public Sewer
- Water: Public
- Utilities for property: Cable Available, Public, Sprinkler Recycled
Community & HOA
Community
- Features: Clubhouse, Dog Park, Fitness Center, Gated Community - Guard, Golf Carts OK, Golf, Irrigation-Reclaimed Water, Park, Pool, Sidewalks, Tennis Court(s)
- Pet fee: $0 monthly
- Subdivision: RIVERWOOD
HOA
- Has HOA: Yes
- Amenities included: Clubhouse, Fitness Center, Gated, Optional Additional Fees, Park, Pickleball Court(s), Pool, Recreation Facilities, Security, Spa/Hot Tub, Tennis Court(s)
- HOA fee: $170 monthly
- HOA name: Riverwood Community Association
- HOA phone: 941-743-6663
Location
- Region: Pt Charlotte
Financial & listing details
- Price per square foot: $161/sqft
- Tax assessed value: $503,822
- Annual tax amount: $6,703
- Date on market: 2/13/2026
- Cumulative days on market: 123 days
- Listing terms: Cash,Conventional
- Ownership: Fee Simple
- Total actual rent: 0
- Road surface type: Paved
Price history
| Date | Event | Price |
|---|---|---|
| 7/31/2026 | Sold | $385,000-14.3%$161/sqft |
Source:  Stellar MLS #D6145851 Report a problem Stellar MLS #D6145851 Report a problem | ||
| 6/16/2026 | Pending sale | $449,000$188/sqft |
Source: Stellar MLS #D6145851 Report a problem | ||
| 5/21/2026 | Price change | $449,000-10%$188/sqft |
Source: Stellar MLS #D6145851 Report a problem | ||
| 3/22/2026 | Price change | $499,000-5.7%$209/sqft |
Source: Stellar MLS #D6145851 Report a problem | ||
| 2/13/2026 | Listed for sale | $529,000$221/sqft |
Source: Stellar MLS #D6145851 Report a problem | ||
Public tax history
| Year | Property taxes | Tax assessment |
|---|---|---|
| 2025 | $6,983 -4% | $353,479 +2.9% |
| 2024 | $7,271 +1% | $343,517 +3% |
| 2023 | $7,201 +10.2% | $333,512 +3% |
| 2022 | $6,534 -0.3% | $323,798 +3% |
| 2021 | $6,553 +1.1% | $314,367 +1.4% |
| 2020 | $6,482 +1.8% | $310,027 +2.2% |
| 2019 | $6,365 +3.3% | $303,453 -1.3% |
| 2018 | $6,164 | $307,541 +2.1% |
| 2017 | $6,164 +8.4% | $301,215 +2.1% |
| 2016 | $5,684 +4% | $295,020 +0.7% |
| 2015 | $5,465 -0.4% | $292,969 +0.8% |
| 2014 | $5,487 +26.6% | $290,644 +2.2% |
| 2013 | $4,334 +4% | $284,345 +0.2% |
| 2012 | $4,169 +1.1% | $283,908 |
| 2011 | $4,124 -0.1% | $283,908 +1.5% |
| 2010 | $4,129 +4.7% | $279,712 -2.1% |
| 2009 | $3,943 | $285,832 +5.7% |
| 2007 | -- | $270,467 |
| 2006 | -- | $270,467 +6.1% |
| 2005 | -- | $254,941 +1.9% |
| 2004 | -- | $250,187 |
| 2003 | -- | $250,187 +2.4% |
| 2002 | $4,771 +8.2% | $244,323 +1.6% |
| 2001 | $4,410 +2.6% | $240,475 +3% |
| 2000 | $4,298 | $233,471 |
Find assessor info on the county website
Neighborhood: 33953
Nearby homes
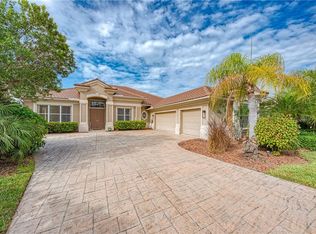
- $607,3004 bd4 ba3.1k sqft3628 Pennyroyal Rd, Pt Charlotte, FL 33953Off Market
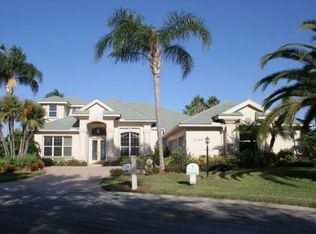
- $668,1004 bd3 ba3.7k sqft3640 Pennyroyal Rd, Pt Charlotte, FL 33953Off Market
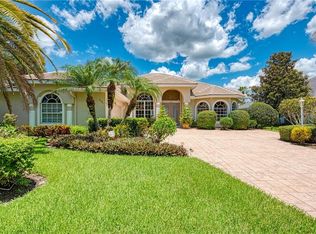
- $596,1004 bd2 ba3k sqft3646 Pennyroyal Rd, Pt Charlotte, FL 33953Off Market
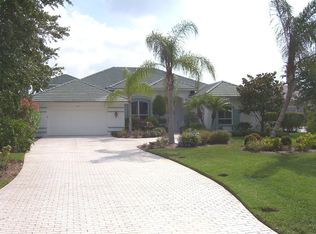
- $540,6003 bd2 ba2.8k sqft3622 Pennyroyal Rd, Pt Charlotte, FL 33953Off Market
- $596,8003 bd3 ba2.7k sqft3652 Pennyroyal Rd, Pt Charlotte, FL 33953Off Market
- $760,5003 bd3 ba2.5k sqft3614 Pennyroyal Rd, Pt Charlotte, FL 33953Off Market
- $616,1003 bd3 ba3k sqft3658 Pennyroyal Rd, Pt Charlotte, FL 33953Off Market
- $600,0004 bd3 ba2.2k sqft3606 Pennyroyal Rd, Pt Charlotte, FL 33953Sold
Nearby schools
GreatSchools rating
- 6/10Liberty Elementary SchoolGrades: PK-5Distance: 7.6 mi
- 5/10Murdock Middle SchoolGrades: 6-8Distance: 4.2 mi
- 2/10Port Charlotte High SchoolGrades: 9-12Distance: 5 mi
Schools provided by the listing agent
- Elementary: Liberty Elementary
- Middle: Murdock Middle
- High: Port Charlotte High
Source: Stellar MLS. This data may not be complete. We recommend contacting the local school district to confirm school assignments for this home.
Get a cash offer in 3 minutes
Find out how much your home could sell for in as little as 3 minutes with a no-obligation cash offer.
Estimated market value
$387,700
Get a cash offer in 3 minutes
Find out how much your home could sell for in as little as 3 minutes with a no-obligation cash offer.
Estimated market value
$387,700
- Florida
- Charlotte County
- Port Charlotte
- 33953
- 3634 PENNYROYAL ROAD
