Skip main navigation
Sold for $110,000
  • $110,000

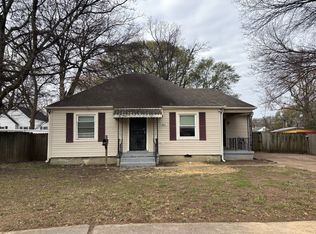
    3634 Powell Ave, Memphis, TN 38122

    4beds
    1,354sqft
    Single Family Residence
    Built in 1947
    7,405.2 Square Feet Lot
    $140,900 Zestimate®
    $81/sqft
    $1,430 Estimated rent

    Home value

    $140,900

    $121,000 - $159,000

    $1,430/mo

    Zestimate® history
    Loading
    Loading...

    Owner options

    List your home for rent

    $1,430/mo

    Rent Zestimate®

    Find your next renter with Zillow Rental Manager. Plus, with online applications, you can quickly screen prospective tenants – for free.

    Learn more

    $1,430/mo

    Rent Zestimate®

    Refinance and save

    $553/mo

    Est. payment

    Refinancing to a lower rate could help reduce your monthly payments and save thousands over the life of the loan.

    See today's rates

    $553/mo

    Est. payment

    Explore your selling options

    Work with a Zillow partner agent

    Leverage their expertise and Zillow's premium Showcase listings to get your home seen by more buyers.

    Get started

    List with your own agent

    Get your home in front of millions of buyers by listing it on Zillow.

    Learn how to do it

    Sell it yourself

    Take full control of how buyers see your home on Zillow by listing For Sale by Owner (FSBO).

    List your home

    What's special

    Med centerNew windows
    4Bd/2bth or 3Bd/Den PLUS 28X9 Ft upstairs finished dorm-room/playroom IS A BONUS! Come SEE!Total SqFt estimate 1500+. 3yr roof, new windows, working serviced HVAC. Neighborhood near UofM, Med center, St Jude, Highpoint-downtown in mins. Rare opportunity for home this size! Det Garage+shed as is. Private Contractor estimated value $200K-$220K with minimal $30K-$35K rehab. Amazing bargain! Appt only-No wholesaler or assignments. Utilities on. Agent related to seller. Fantastic opportunity!

    Zillow last checked:

    Listing updated:

    Listed by:

    Julia B Young,

    AREA Real Estate

    Bought with:

    KC Lam

    Cordova Realty, Inc.

    Source: MAAR,MLS#: 10161495MLS Logo

    Facts & features

    Interior

    Bedrooms & bathrooms
    • Bedrooms: 4
    • Bathrooms: 2
    • Full bathrooms: 2
    Primary bedroom
    • Area: 144
    • Dimensions: 12 x 12
    Bedroom 2
    • Area: 117
    • Dimensions: 9 x 13
    Bedroom 3
    • Area: 143
    • Dimensions: 13 x 11
    Bedroom 4
    • Area: 168
    • Dimensions: 14 x 12
    Primary bathroom
    • Features: Full Bath
    Dining room
    • Features: Separate Dining Room
    • Area: 100
    • Dimensions: 10 x 10
    Kitchen
    • Features: Updated/Renovated Kitchen
    • Area: 81
    • Dimensions: 9 x 9
    Living room
    • Features: Separate Living Room
    • Area: 276
    • Dimensions: 12 x 23
    Bonus room
    • Area: 252
    • Dimensions: 9 x 28
    Heating
    • Central, Other (See REMARKS)
    Cooling
    • Central Air, Other (See REMARKS)
    Appliances
    • Included: Other (See REMARKS)
    Features
    • All Bedrooms Down, Other (See Remarks), Living Room, Dining Room, Kitchen, Primary Bedroom, 2nd Bedroom, 3rd Bedroom, 4th of More Bedrooms, 2 or More Baths
    • Flooring: Part Hardwood
    • Basement: Crawl Space
    • Attic: Permanent Stairs
    • Has fireplace: No
    Interior area
    • Total interior livable area: 1,354 sqft

    Property

    Parking
    • Total spaces: 2
    • Parking features: Driveway/Pad, Other (See REMARKS)
    • Covered spaces: 2
    • Has uncovered spaces: Yes
    Features
    • Levels: Multi/Split
    • Stories: 1
    • Pool features: None
    Lot
    • Size: 7,405 sqft
    • Dimensions: 77 x 100
    • Features: Other (See Remarks)
    Details
    • Additional structures: Storage
    • Parcel number: 038058 00020

    Construction

    Type & style
    • Home type: SingleFamily
    • Architectural style: Soft Contemporary,Contemporary,Colonial,Williamsburg,French,English,Victorian,Spanish,Ranch,Bungalow,Other (See Remarks)
    • Property subtype: Single Family Residence
    Materials
    • Aluminum/Steel Siding
    • Roof: Other (See REMARKS)
    Condition
    • New construction: No
    • Year built: 1947

    Community & neighborhood

    Location
    • Region: Memphis
    • Subdivision: Tutwiler Terrace Blk A

    Other

    Other facts
    • Price range: $110K - $110K
    • Listing terms: Other (See REMARKS)

    Price history

    DateEventPrice
    1/26/2024Sold$110,000-4.3%$81/sqft
    Source: MAAR #10161495 Report a problem
    1/24/2024Pending sale$115,000$85/sqft
    Source: MAAR #10161495 Report a problem
    1/5/2024Price change$115,000-3.4%$85/sqft
    Source: MAAR #10161495 Report a problem
    12/31/2023Price change$119,000-3.3%$88/sqft
    Source: MAAR #10161495 Report a problem
    12/19/2023Listed for sale$123,000$91/sqft
    Source: MAAR #10161495 Report a problem
    12/8/2023Pending sale$123,000$91/sqft
    Source: MAAR #10161495 Report a problem
    11/25/2023Listed for sale$123,000+515%$91/sqft
    Source: MAAR #10161495 Report a problem
    10/6/2023Sold$20,000+29.6%$15/sqft
    Source: Public Record Report a problem
    7/31/2008Sold$15,433$11/sqft
    Source: Public Record Report a problem

    Public tax history

    YearProperty taxesTax assessment
    2025$1,565 +45.6%$29,700 +81.9%
    2024$1,075 +8.1%$16,325
    2023$994 $16,325
    2022-- $16,325
    2021-- $16,325 +42%
    2020$368 $11,500
    2019$368 -21.1%$11,500
    2018$466 -45.1%$11,500
    2017$849 +115.7%$11,500 -0.6%
    2016$394 -17.7%$11,575
    2014$478 $11,575
    2013-- $11,575 -22.8%
    2012-- $15,000
    2011-- $15,000
    2010-- $15,000
    2009-- $15,000 -7.8%
    2008-- $16,275
    2007-- $16,275
    2006-- $16,275
    2005-- $16,275 +10%
    2004-- $14,800
    2003-- $14,800
    2002-- $14,800 -9.2%
    2001-- $16,300 +16.4%
    2000-- $14,000

    Find assessor info on the county website

    Neighborhood: Berclair-Highland Heights

    Nearby schools

    GreatSchools rating
    Get pre-qualified for a loan
    At Zillow Home Loans, we can pre-qualify you in as little as 5 minutes with no impact to your credit score.

    An equal housing lender. NMLS #10287.