Skip main navigation
Closed
  • $410,000

    3634 Reddington Cir, Elgin, IL 60124

    3beds
    1,421sqft
    Single Family Residence
    Built in 2020
    7,200 Square Feet Lot
    $431,200 Zestimate®
    $289/sqft
    $2,828 Estimated rent

    Home value

    $431,200

    $388,000 - $479,000

    $2,828/mo

    Zestimate® history
    Loading
    Loading...

    Owner options

    List your home for rent

    $2,828/mo

    Rent Zestimate®

    Find your next renter with Zillow Rental Manager. Plus, with online applications, you can quickly screen prospective tenants – for free.

    Learn more

    $2,828/mo

    Rent Zestimate®

    Refinance and save

    $3,064/mo

    Est. payment

    Refinancing to a lower rate could help reduce your monthly payments and save thousands over the life of the loan.

    See today's rates

    $3,064/mo

    Est. payment

    Explore your selling options

    Work with a Zillow partner agent

    Leverage their expertise and Zillow's premium Showcase listings to get your home seen by more buyers.

    Get started

    List with your own agent

    Get your home in front of millions of buyers by listing it on Zillow.

    Learn how to do it

    Sell it yourself

    Take full control of how buyers see your home on Zillow by listing For Sale by Owner (FSBO).

    List your home

    What's special

    Gas fireplaceBuilt in gas firepitLarge islandOversized private yardDining areaGas grillStainless steel appliances
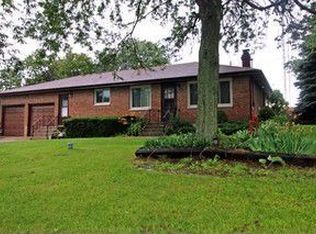
    Welcome to this perfectly maintained ranch in desirable Highland Woods! Better than new with so many extras. The spacious open floor plan features the living room with a gas fireplace, kitchen has stainless steel appliances, 42" cabinets, quarts countertops, under cabinet lighting, back splash and pantry, large island and dining area. The primary suite boasts a private en-suite bathroom and a large walk-in closet. Two car plus garage with coated floor and built in shelves for extra storage, custom built cabinet in mud room. Step outside to the oversized private yard with a fabulous 23x38 ft stone patio, built in gas firepit and gas grill. Perfect for summer barbecues or relaxing evenings. Other extras include ceiling fans, outdoor light, shelving in laundry room, front storm/screen door. Nothing to do but move in and enjoy all the amenities, clubhouse, fully equipped exercise facility, 2 pools, basketball, tennis, and pickle ball courts while the association takes care of all lawn care and snow removal.

    Zillow last checked:

    Listing updated:

    Listing courtesy of:

    Janice Reardon 847-971-7297,

    @properties Christie's International Real Estate

    Bought with:

    Robert Wisdom

    RE/MAX Horizon

    Source: MRED as distributed by MLS GRID,MLS#: 12428112MLS Logo

    Facts & features

    Interior

    Bedrooms & bathrooms
    • Bedrooms: 3
    • Bathrooms: 2
    • Full bathrooms: 2
    Primary bedroom
    • Features: Flooring (Carpet), Window Treatments (Blinds), Bathroom (Full)
    • Level: Main
    • Area: 156 Square Feet
    • Dimensions: 13X12
    Bedroom 2
    • Features: Flooring (Carpet), Window Treatments (Blinds)
    • Level: Main
    • Area: 120 Square Feet
    • Dimensions: 12X10
    Bedroom 3
    • Features: Flooring (Carpet), Window Treatments (Blinds)
    • Level: Main
    • Area: 110 Square Feet
    • Dimensions: 11X10
    Dining room
    • Features: Flooring (Wood Laminate), Window Treatments (Blinds)
    • Level: Main
    • Area: 99 Square Feet
    • Dimensions: 11X9
    Kitchen
    • Features: Flooring (Wood Laminate)
    • Level: Main
    • Area: 132 Square Feet
    • Dimensions: 12X11
    Laundry
    • Level: Main
    • Area: 42 Square Feet
    • Dimensions: 6X7
    Living room
    • Features: Flooring (Wood Laminate), Window Treatments (Blinds)
    • Level: Main
    • Area: 238 Square Feet
    • Dimensions: 17X14
    Heating
    • Natural Gas, Forced Air
    Cooling
    • Central Air
    Features
    • Basement: None
    • Number of fireplaces: 1
    • Fireplace features: Gas Log, Gas Starter, Living Room
    Interior area
    • Total structure area: 0
    • Total interior livable area: 1,421 sqft

    Property

    Parking
    • Total spaces: 2
    • Parking features: On Site, Attached, Garage
    • Attached garage spaces: 2
    Accessibility
    • Accessibility features: No Disability Access
    Features
    • Stories: 1
    Lot
    • Size: 7,200 sqft
    • Dimensions: 60X120
    Details
    • Parcel number: 0501329021
    • Special conditions: None

    Construction

    Type & style
    • Home type: SingleFamily
    • Property subtype: Single Family Residence
    Materials
    • Vinyl Siding, Brick
    Condition
    • New construction: No
    • Year built: 2020
    Details
    • Builder model: ALBERTI

    Utilities & green energy

    • Sewer: Public Sewer
    • Water: Public

    Community & neighborhood

    Location
    • Region: Elgin

    HOA & financial

    HOA
    • Has HOA: Yes
    • HOA fee: $125 monthly
    • Services included: Insurance, Clubhouse, Exercise Facilities, Pool, Exterior Maintenance, Lawn Care, Snow Removal

    Other

    Other facts
    • Listing terms: Cash
    • Ownership: Fee Simple w/ HO Assn.

    Price history

    DateEventPrice
    8/27/2025Sold$410,000+2.8%$289/sqft
    Source: MRED as distributed by MLS GRID #12428112 Report a problem
    8/14/2025Pending sale$398,900$281/sqft
    Source: MRED as distributed by MLS GRID #12428112 Report a problem
    7/30/2025Contingent$398,900$281/sqft
    Source: MRED as distributed by MLS GRID #12428112 Report a problem
    7/23/2025Listed for sale$398,900$281/sqft
    Source: MRED as distributed by MLS GRID #12428112 Report a problem
    7/9/2025Contingent$398,900$281/sqft
    Source: MRED as distributed by MLS GRID #12398329 Report a problem
    6/23/2025Listed for sale$398,900$281/sqft
    Source: MRED as distributed by MLS GRID #12398329 Report a problem

    Public tax history

    Tax history is unavailable.

    Neighborhood: 60124

    Nearby schools

    GreatSchools rating
    Schools provided by the listing agent
    • Elementary: Country Trails Elementary School
    • Middle: Central Middle School
    • High: Central High School
    • District: 301

    Source: MRED as distributed by MLS GRID. This data may not be complete. We recommend contacting the local school district to confirm school assignments for this home.

    Get a cash offer in 3 minutes
    Find out how much your home could sell for in as little as 3 minutes with a no-obligation cash offer.
    Estimated market value
    $431,200
    Get a cash offer in 3 minutes
    Find out how much your home could sell for in as little as 3 minutes with a no-obligation cash offer.
    Estimated market value
    $431,200