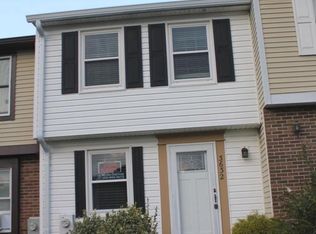
This 2 bedroom, 2 bathroom end unit is a sought-after rarity in the Chesterfield community! With a recently-remodeled (2023) kitchen, newly remodeled stairs, updated bathrooms, and a complete basement overhaul (including a dry bar and built-in mini fridge!), it is hard not to love this open-concept home! The corner lot is completely fenced in and is significantly larger than others in the neighborhood - an added benefit for all four-legged family members! Roof 2015. The HOA provides two community pools, a brand new dog park, playgrounds, basketball courts, and walking paths. With restaurants, grocery stores, and major travel routes nearby, this home checks all the boxes!
Pending
$342,500
3634 Robin Air Ct, Pasadena, MD 21122
2beds
1,290sqft
Townhouse
Built in 1984
2,563 Square Feet Lot
$343,100 Zestimate®
$266/sqft
$96/mo HOA
What's special
Corner lotOpen-concept homeUpdated bathrooms
- 9 days |
- 416 |
- 29 |
Likely to sell faster than
Zillow last checked:
Listing updated:
Listed by:
Joshua Shapiro 410-929-5256,
Douglas Realty, LLC (410) 255-3690,
Co-Listing Agent: Melissa Reynolds 267-664-9421,
Douglas Realty, LLC
Source: Bright MLS,MLS#: MDAA2149922
Facts & features
Interior
Bedrooms & bathrooms
- Bedrooms: 2
- Bathrooms: 2
- Full bathrooms: 2
Rooms
- Room types: Kitchen, Family Room, Laundry, Office
Family room
- Level: Lower
Family room
- Features: Living/Dining Room Combo
- Level: Main
Kitchen
- Level: Main
Laundry
- Level: Lower
Office
- Level: Lower
Heating
- Heat Pump, Electric
Cooling
- Central Air, Ceiling Fan(s), Electric
Appliances
- Included: Dishwasher, Oven/Range - Electric, Refrigerator, Dryer, Washer, Microwave, Exhaust Fan, Freezer, Disposal, Ice Maker, Stainless Steel Appliance(s), Electric Water Heater
- Laundry: In Basement, Has Laundry, Dryer In Unit, Washer In Unit, Lower Level, Laundry Room
Features
- Ceiling Fan(s), Bar, Bathroom - Tub Shower, Bathroom - Walk-In Shower, Open Floorplan, Upgraded Countertops, Dining Area
- Flooring: Carpet, Laminate
- Doors: Storm Door(s)
- Windows: Window Treatments
- Basement: Other,Full,Exterior Entry
- Has fireplace: No
Interior area
- Total structure area: 1,410
- Total interior livable area: 1,290 sqft
- Finished area above ground: 960
- Finished area below ground: 330
Property
Parking
- Parking features: Assigned, Lighted, Parking Lot
- Details: Assigned Parking
Accessibility
- Accessibility features: None
Features
- Levels: Three
- Stories: 3
- Patio & porch: Patio, Deck
- Exterior features: Sidewalks
- Pool features: Community
- Fencing: Privacy,Back Yard
Lot
- Size: 2,563 Square Feet
- Features: Backs to Trees, Cul-De-Sac, Rear Yard, SideYard(s)
Details
- Additional structures: Above Grade, Below Grade
- Parcel number: 020319090034033
- Zoning: R5
- Special conditions: Standard
Construction
Type & style
- Home type: Townhouse
- Architectural style: Colonial
- Property subtype: Townhouse
Materials
- Brick, Combination
- Foundation: Slab
- Roof: Asphalt
Condition
- New construction: No
- Year built: 1984
Utilities & green energy
- Sewer: Public Sewer
- Water: Public
- Utilities for property: Cable Available
Community & HOA
Community
- Features: Pool
- Subdivision: Chesterfield
HOA
- Has HOA: Yes
- Amenities included: Basketball Court, Pool, Tennis Court(s), Tot Lots/Playground, Dog Park
- Services included: Common Area Maintenance, Pool(s), Snow Removal
- HOA fee: $289 quarterly
- HOA name: CHESTERFIELD HOMEOWNERS ASSOCIATION
Location
- Region: Pasadena
Financial & listing details
- Price per square foot: $266/sqft
- Tax assessed value: $281,533
- Annual tax amount: $3,237
- Date on market: 7/6/2026
- Listing agreement: Exclusive Right To Sell
- Listing terms: Cash,Conventional,FHA,VA Loan
- Ownership: Fee Simple
Estimated market value
Zestimate®
$343,100
Estimated sales range
$326,000 - $360,000
Rent Zestimate®
$2,218/mo
Price history
| Date | Event | Price |
|---|---|---|
| 7/13/2026 | Pending sale | $342,500$266/sqft |
Source: | ||
| 7/13/2026 | Listing removed | $342,500$266/sqft |
Source: | ||
| 7/6/2026 | Listed for sale | $342,500+31.7%$266/sqft |
Source: | ||
| 10/6/2021 | Sold | $260,000$202/sqft |
Source: Public Record Report a problem | ||
| 7/16/2021 | Sold | $260,000$202/sqft |
Source: | ||
| 7/11/2021 | Pending sale | $260,000$202/sqft |
Source: | ||
| 6/18/2021 | Contingent | $260,000$202/sqft |
Source: | ||
| 6/9/2021 | Listed for sale | $260,000+4%$202/sqft |
Source: | ||
| 6/16/2006 | Sold | $250,000+93.8%$194/sqft |
Source: Public Record Report a problem | ||
| 9/4/2002 | Sold | $129,000+26.6%$100/sqft |
Source: Public Record Report a problem | ||
| 11/30/1999 | Sold | $101,900+14.5%$79/sqft |
Source: Public Record Report a problem | ||
| 12/15/1993 | Sold | $89,000$69/sqft |
Source: Public Record Report a problem | ||
Public tax history
| Year | Property taxes | Tax assessment |
|---|---|---|
| 2025 | $3,277 +27.4% | $258,167 +10% |
| 2024 | $2,571 +5.1% | $234,800 +4.9% |
| 2023 | $2,445 +12.1% | $223,933 +7.3% |
| 2022 | $2,182 +3.2% | $208,767 +3.2% |
| 2021 | $2,113 +5.4% | $202,200 +5.5% |
| 2020 | $2,005 +5.7% | $191,700 -5.2% |
| 2019 | $1,897 +9.6% | $202,200 +18.5% |
| 2018 | $1,731 -0.5% | $170,700 |
| 2017 | $1,740 | $170,700 |
| 2016 | -- | $170,700 |
| 2015 | -- | $170,700 |
| 2014 | -- | $170,700 |
| 2013 | -- | $170,700 -6.9% |
| 2012 | -- | $183,400 |
| 2011 | -- | $183,400 |
| 2010 | -- | $183,400 -20.9% |
| 2009 | -- | $231,890 +17.7% |
| 2008 | -- | $196,990 +21.5% |
| 2007 | -- | $162,090 +27.4% |
| 2006 | -- | $127,190 +7.8% |
| 2005 | -- | $117,950 +8.5% |
| 2004 | -- | $108,710 +9.3% |
| 2003 | -- | $99,470 +1.5% |
| 2002 | -- | $97,980 +1.5% |
| 2001 | -- | $96,490 |
Find assessor info on the county website
Monthly payment
Est. payment
Payment breakdown
Explore the cost of this home by adjusting the details. Changes won't be saved.Climate risks
Neighborhood: Lake Shore
Nearby schools
GreatSchools rating
- 4/10Jacobsville Elementary SchoolGrades: PK-5Distance: 0.8 mi
- 8/10Chesapeake Bay Middle SchoolGrades: 6-8Distance: 3.8 mi
- 7/10Chesapeake High SchoolGrades: 9-12Distance: 3.7 mi
Schools provided by the listing agent
- Elementary: Jacobsville
- Middle: Chesapeake Bay
- High: Chesapeake
- District: Anne Arundel County Public Schools
Source: Bright MLS. This data may not be complete. We recommend contacting the local school district to confirm school assignments for this home.
- $309,2002 bd1 ba1.1k sqft3632 Robin Air Ct, Pasadena, MD 21122Off Market
Save 
- $292,7002 bd1 ba960 sqft3630 Robin Air Ct, Pasadena, MD 21122Off Market
Save 
- $325,0002 bd2 ba1.1k sqft3628 Robin Air Ct, Pasadena, MD 21122Sold
Save 
- $312,8002 bd1 ba1.1k sqft3626 Robin Air Ct, Pasadena, MD 21122Off Market
Save 
- $319,3002 bd2 ba1.2k sqft3624 Robin Air Ct, Pasadena, MD 21122Off Market
Save - $367,9003 bd2 ba1.5k sqft3627 Robin Air Ct, Pasadena, MD 21122Off Market
Save - $308,800-- bd1 ba960 sqft3622 Robin Air Ct, Pasadena, MD 21122Off Market
Save - $379,5003 bd4 ba2k sqft3629 Robin Air Ct, Pasadena, MD 21122Off Market
Save
A local agent can set up tours, give advice and negotiate with sellers.
Contact agent


