Skip main navigation
Off market
  • $489,600

    3634 S Olathe St, Aurora, CO 80013

    4beds
    1,996sqft
    SingleFamily
    Built in 1977
    8,319 Square Feet Lot
    $489,600 Zestimate®
    $245/sqft
    $2,821 Estimated rent

    Home value

    $489,600

    $465,000 - $514,000

    $2,821/mo

    Zestimate® history
    Loading
    Loading...

    Owner options

    List your home for rent

    $2,821/mo

    Rent Zestimate®

    Find your next renter with Zillow Rental Manager. Plus, with online applications, you can quickly screen prospective tenants – for free.

    Learn more

    $2,821/mo

    Rent Zestimate®

    Refinance and save

    $2,830/mo

    Est. payment

    Refinancing to a lower rate could help reduce your monthly payments and save thousands over the life of the loan.

    See today's rates

    $2,830/mo

    Est. payment

    Explore your selling options

    Work with a Zillow partner agent

    Leverage their expertise and Zillow's premium Showcase listings to get your home seen by more buyers.

    Get started

    List with your own agent

    Get your home in front of millions of buyers by listing it on Zillow.

    Learn how to do it

    Sell it yourself

    Take full control of how buyers see your home on Zillow by listing For Sale by Owner (FSBO).

    List your home

    What's special

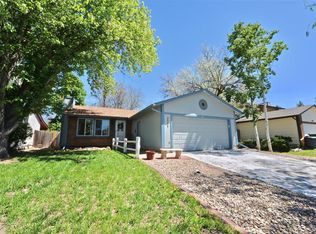
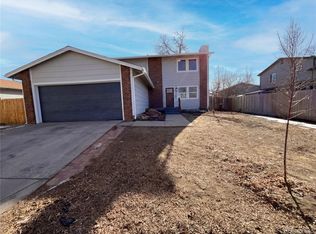
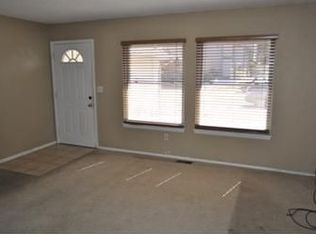
    Tri-level home on a premium corner cul-de-sac lot in the award-winning Cherry Creek School District. Situated on almost 1/5 of an acre, this home has fantastic curb appeal thanks to mature trees, lovely landscaping & an updated driveway. Spacious main-level living room is anchored by a cozy wood-burning fireplace and flows into the dining space. Seamlessly transition to outdoor entertaining via a sliding glass door off the dining room that opens out to the expansive deck. Sunny eat-in kitchen features hardwood flooring, granite countertops, updated cabinet hardware & a pantry. Upper level hosts 2 secondary bedrooms, a full bath & the primary suite that includes a private bathroom. Lower-level offers a sizable family room with built-in shelving, another bedroom with a built-in desk & an additional bathroom. Fenced backyard has access to the 2-car attached garage for easy lawn care, a storage shed & more beautiful mature trees. An included home warranty, new radon mitigation system & immediate occupancy make this home move-in ready. Excellent location in a quiet well-established neighborhood situated a few blocks from 2 parks and with quick access to shopping, dining, the Quincy Reservoir & all of life's conveniences. No HOA! To instantly access and tour this home from 8 AM-8 PM, download the Redfin app or follow the keyless entry instructions posted on the door.

    This property is off market, which means it's not currently listed for sale or rent on Zillow. This may be different from what's available on other websites or public sources.
    Facts & features

    Interior

    Bedrooms & bathrooms
    • Bedrooms: 4
    • Bathrooms: 3
    • Full bathrooms: 1
    • 3/4 bathrooms: 2
    Heating
    • Forced air, Gas
    Cooling
    • Central
    Appliances
    • Included: Dishwasher, Garbage disposal, Refrigerator
    Features
    • Ceiling Fan(s), Pantry, Granite Counters, Eat-in Kitchen, Built-in Features, Entrance Foyer, Master Suite, Synthetic Counters
    • Flooring: Tile, Carpet, Hardwood, Linoleum / Vinyl
    • Windows: Double Pane Windows
    • Basement: Finished
    • Has fireplace: Yes
    • Fireplace features: Wood Burning, Living Room
    • Common walls with other units/homes: No Common Walls
    Interior area
    • Total interior livable area: 1,996 sqft

    Property

    Parking
    • Total spaces: 2
    • Parking features: Garage - Attached
    Features
    • Patio & porch: Deck, Patio
    • Exterior features: Stone, Stucco, Wood
    • Fencing: Full
    Lot
    • Size: 8,319 Square Feet
    • Features: Level, Corner Lot, Cul-de-Sac, Landscaped, Near Public Transit
    • Residential vegetation: Grassed
    Details
    • Parcel number: 207305106009

    Construction

    Type & style
    • Home type: SingleFamily
    Materials
    • Wood
    • Roof: Composition
    Condition
    • Year built: 1977

    Utilities & green energy

    • Sewer: Public Sewer
    • Water: Public
    Green energy
    • Water conservation: Water-Smart Landscaping

    Community & HOA

    Community
    • Security: Radon Mitigation System
    Location
    • Region: Aurora

    Financial & listing details

    • Price per square foot: $245/sqft
    • Tax assessed value: $487,300
    • Annual tax amount: $2,556
    • Road surface type: Paved

    Price history

    DateEventPrice
    12/2/2020Listing removed$435,000$218/sqft
    Source: Redfin Corporation #4489774 Report a problem
    11/4/2020Pending sale$435,000$218/sqft
    Source: Redfin Corporation #4489774 Report a problem
    10/23/2020Listed for sale$435,000+1.2%$218/sqft
    Source: Redfin Corporation #4489774 Report a problem
    10/13/2020Sold$430,000+121.1%$215/sqft
    Source: Public Record Report a problem
    8/1/2001Sold$194,450$97/sqft
    Source: Public Record Report a problem

    Public tax history

    YearProperty taxesTax assessment
    2025$2,556 +13.4%$30,457 -6.5%
    2024$2,254 +25%$32,582 -11%
    2023$1,803 +0.7%$36,619 +47.1%
    2022$1,790 $24,895 -1.5%
    2021-- $25,268 +1.9%
    2020$1,781 +27.3%$24,803
    2019$1,399 --
    2018$1,399 +1.5%$18,979
    2017$1,379 $18,979 +6.8%
    2016-- $17,775
    2015-- $17,775 +56.4%
    2014$1,311 +38.5%$11,367 -21.8%
    2013$946 $14,540
    2012-- $14,540
    2011$1,015 +2.7%$14,540 +11.2%
    2010$988 -21.6%$13,080
    2009$1,260 $13,080 -20.7%
    2008-- $16,485
    2007-- $16,485 +3.2%
    2006-- $15,968
    2005-- $15,968 +1.7%
    2002$1,157 +14.1%$15,700 +20.2%
    2001$1,014 $13,060
    Find assessor info on the county website

    Neighborhood: Mission Viejo

    Nearby schools

    GreatSchools rating
    Schools provided by the listing agent
    • Elementary: Mission Viejo
    • Middle: Laredo
    • High: Smoky Hill
    • District: Cherry Creek 5

    Source: The MLS. This data may not be complete. We recommend contacting the local school district to confirm school assignments for this home.

    Get a cash offer in 3 minutes
    Find out how much your home could sell for in as little as 3 minutes with a no-obligation cash offer.
    Estimated market value
    $489,600
    Get a cash offer in 3 minutes
    Find out how much your home could sell for in as little as 3 minutes with a no-obligation cash offer.
    Estimated market value
    $489,600