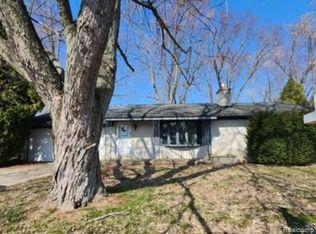
***PLEASE BE PATIENT SELLER WANTS TO BE INVOLVED WITH THE SCHEDULE OF SHOWINGS*** Located on a 1/4 acre lot with very well maintained landscaping, this home nestled in the popular city of Waterford has numerous updates thru out the years which make this home a must see on your list. Sprinkler system (2003), garage door (2018) garage motor replaced(2023) invisible fence, stamped concrete patio and sidewalk as well the roof replaced in 2010, wired exterior generator plug. The multiple updates indoors included hot water tank (2014), furnace (2014), air conditioner (2016), and water softener (2018). Kitchen previously updated in 2003 - recently replaced electric range and free standing fridge (2020) dishwasher (2021). Family room addition added in 2007.
BATVAI - Measurements est.
***PLEASE BE PATIENT SELLER WANTS TO BE INVOLVED WITH THE SCHEDULE OF SHOWINGS***
Sold for $315,000
$315,000
3634 Silver Sands Dr, Waterford, MI 48329
3beds
3,038sqft
Single Family Residence
Built in 1959
0.28 Acres Lot
$342,900 Zestimate®
$104/sqft
$3,084 Estimated rent
Home value
$342,900
$326,000 - $360,000
$3,084/mo
Zestimate® history
Owner options
List your home for rent
$3,084/mo
Rent Zestimate®
Find your next renter with Zillow Rental Manager. Plus, with online applications, you can quickly screen prospective tenants – for free.
$3,084/mo
Rent Zestimate®
Refinance and save
$2,075/mo
Est. payment
Refinancing to a lower rate could help reduce your monthly payments and save thousands over the life of the loan.
$2,075/mo
Est. payment
Explore your selling options
Work with a Zillow partner agent
Leverage their expertise and Zillow's premium Showcase listings to get your home seen by more buyers.
Get startedList with your own agent
Get your home in front of millions of buyers by listing it on Zillow.
Learn how to do itSell it yourself
Take full control of how buyers see your home on Zillow by listing For Sale by Owner (FSBO).
List your homeWhat's special
Zillow last checked:
Listing updated:
Listed by:
Lisa Marie Bauer 248-867-9241,
RC Platinum Inc
Bought with:
Katie A Wright, 6506046637
RE/MAX Eclipse Clarkston
Source: Realcomp II,MLS#: 20240042474
Facts & features
Interior
Bedrooms & bathrooms
- Bedrooms: 3
- Bathrooms: 2
- Full bathrooms: 1
- 1/2 bathrooms: 1
Primary bedroom
- Level: Entry
- Area: 168
- Dimensions: 14 x 12
Bedroom
- Level: Entry
- Area: 100
- Dimensions: 10 x 10
Bedroom
- Level: Entry
- Area: 100
- Dimensions: 10 x 10
Other
- Level: Entry
Other
- Level: Entry
Dining room
- Level: Entry
- Area: 72
- Dimensions: 12 x 6
Family room
- Level: Entry
- Area: 225
- Dimensions: 15 x 15
Kitchen
- Level: Entry
- Area: 120
- Dimensions: 12 x 10
Heating
- Forced Air, Natural Gas
Cooling
- Ceiling Fans, Central Air
Appliances
- Included: Dishwasher, Disposal, Dryer, Free Standing Electric Range, Free Standing Refrigerator, Washer, Water Softener Owned
- Laundry: Electric Dryer Hookup, Washer Hookup
Features
- High Speed Internet
- Basement: Full,Interior Entry,Partially Finished
- Has fireplace: No
Interior area
- Total interior livable area: 3,038 sqft
- Finished area above ground: 1,767
- Finished area below ground: 1,271
Property
Parking
- Total spaces: 2
- Parking features: Two Car Garage, Attached
- Attached garage spaces: 2
Features
- Levels: One
- Stories: 1
- Entry location: GroundLevelwSteps
- Patio & porch: Patio
- Exterior features: Water Sense Labeled Irrigation Controller
- Pool features: None
- Fencing: Invisible
Lot
- Size: 0.28 Acres
- Dimensions: 80 x 100
Details
- Parcel number: 1314127016
- Special conditions: Short Sale No,Standard
Construction
Type & style
- Home type: SingleFamily
- Architectural style: Ranch
- Property subtype: Single Family Residence
Materials
- Block, Brick, Vinyl Siding
- Foundation: Basement, Block, Sump Pump
- Roof: Asphalt
Condition
- New construction: No
- Year built: 1959
- Major remodel year: 2014
Utilities & green energy
- Sewer: Sewer At Street
- Water: Waterat Street
- Utilities for property: Above Ground Utilities, Cable Available
Community & HOA
Community
- Subdivision: WATKINS HILLS NO 3
HOA
- Has HOA: No
Location
- Region: Waterford
Financial & listing details
- Price per square foot: $104/sqft
- Tax assessed value: $63,320
- Annual tax amount: $2,282
- Date on market: 6/21/2024
- Cumulative days on market: 7 days
- Listing agreement: Exclusive Right To Sell
- Listing terms: Cash,Conventional,FHA,Warranty Deed
Price history
| Date | Event | Price |
|---|---|---|
| 7/9/2024 | Sold | $315,000+0%$104/sqft |
Source:  Realcomp II #20240042474 Report a problem Realcomp II #20240042474 Report a problem | ||
| 6/24/2024 | Pending sale | $314,900$104/sqft |
Source: Realcomp II #20240042474 Report a problem | ||
| 6/21/2024 | Listed for sale | $314,900$104/sqft |
Source: Realcomp II #20240042474 Report a problem | ||
Public tax history
| Year | Property taxes | Tax assessment |
|---|---|---|
| 2025 | $2,462 +5.7% | $133,750 +17.6% |
| 2024 | $2,330 +5% | $113,720 +10% |
| 2023 | $2,218 +5.6% | $103,390 +3.5% |
| 2022 | $2,100 +0.4% | $99,920 +9% |
| 2021 | $2,092 | $91,670 +3.2% |
| 2020 | -- | $88,830 +3.6% |
| 2019 | $2,068 +10.2% | $85,710 +11% |
| 2018 | $1,876 | $77,250 |
| 2017 | -- | $77,250 +11.8% |
| 2016 | -- | $69,110 +11.7% |
| 2015 | -- | $61,870 +17.6% |
| 2014 | -- | $52,590 +1.2% |
| 2011 | -- | $51,950 -13.9% |
| 2010 | $1,958 -13% | $60,320 -25.5% |
| 2009 | $2,251 +151.5% | $80,980 -39.4% |
| 2005 | $895 | $133,560 +70.1% |
| 2003 | -- | $78,500 +8.8% |
| 2002 | -- | $72,120 +41.4% |
| 2001 | $1,486 +8.2% | $51,010 +3.2% |
| 2000 | $1,374 | $49,430 |
Find assessor info on the county website
Neighborhood: 48329
Nearby homes
- $280,0003 bd2 ba1.6k sqft3642 Silver Sands Dr, Waterford, MI 48329Sold
- $242,0003 bd3 ba1.6k sqft3626 Silver Sands Dr, Waterford, MI 48329Sold
- $320,3003 bd2 ba2.1k sqft3585 Lorena Dr, Waterford, MI 48329Off Market
- $328,6004 bd1 ba1.4k sqft3609 Lorena Dr, Waterford, MI 48329Off Market
- $294,0003 bd1 ba1.5k sqft3650 Silver Sands Dr, Waterford, MI 48329Off Market
- $274,3003 bd1 ba1.1k sqft3620 Silver Sands Dr, Waterford, MI 48329Off Market
- $268,9004 bd1 ba1.7k sqft3621 Lorena Dr, Waterford, MI 48329Off Market
- $301,1003 bd2 ba1.4k sqft3629 Silver Sands Dr, Waterford, MI 48329Off Market
Nearby schools
GreatSchools rating
- 6/10Cooley Elementary SchoolGrades: K-5Distance: 0.8 mi
- 5/10Pierce Middle SchoolGrades: 6-8Distance: 1.5 mi
- 7/10Waterford Kettering High SchoolGrades: 7-12Distance: 1.7 mi
Get a cash offer in 3 minutes
Find out how much your home could sell for in as little as 3 minutes with a no-obligation cash offer.
Estimated market value
$342,900
Get a cash offer in 3 minutes
Find out how much your home could sell for in as little as 3 minutes with a no-obligation cash offer.
Estimated market value
$342,900
- Michigan
- Oakland County
- Waterford
- 48329
- 3634 Silver Sands Dr
Nearby cities
Nearby zip codes
Other Waterford Topics
