Skip main navigation
Sold for $940,000
  • $940,000

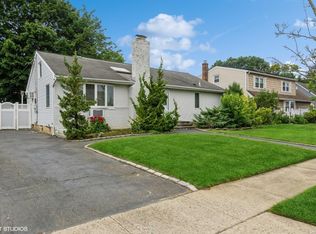
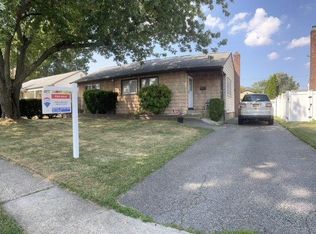
    3634 Summer Drive, Wantagh, NY 11793

    4beds
    2,345sqft
    Single Family Residence, Residential
    Built in 1953
    6,120 Square Feet Lot
    $949,700 Zestimate®
    $401/sqft
    $4,703 Estimated rent

    Home value

    $949,700

    $864,000 - $1.04M

    $4,703/mo

    Zestimate® history
    Loading
    Loading...

    Owner options

    List your home for rent

    $4,703/mo

    Rent Zestimate®

    Find your next renter with Zillow Rental Manager. Plus, with online applications, you can quickly screen prospective tenants – for free.

    Learn more

    $4,703/mo

    Rent Zestimate®

    Refinance and save

    $6,183/mo

    Est. payment

    Refinancing to a lower rate could help reduce your monthly payments and save thousands over the life of the loan.

    See today's rates

    $6,183/mo

    Est. payment

    Explore your selling options

    Work with a Zillow partner agent

    Leverage their expertise and Zillow's premium Showcase listings to get your home seen by more buyers.

    Get started

    List with your own agent

    Get your home in front of millions of buyers by listing it on Zillow.

    Learn how to do it

    Sell it yourself

    Take full control of how buyers see your home on Zillow by listing For Sale by Owner (FSBO).

    List your home

    What's special

    Modern finishesBackyard oasisFully finished basementCentral air conditioningPrivate resort-style backyardHeated in-ground saltwater poolFormal dining room
    Welcome to this beautiful four-bedroom expanded cape style home in desirable Wantagh, located within the Levittown School District. This meticulously maintained home offers the perfect blend of comfort, style, and functionality. Step inside to discover a stunning, brand-new updated kitchen featuring modern finishes and plenty of space for cooking and gathering. The home also boasts a gorgeous, fully renovated full bathroom complete with a luxurious steam shower. The second floor offers an additional full bath with a relaxing Jacuzzi tub. Entertain with ease in the formal dining room or enjoy casual meals in the eat-in kitchen—both featuring sliding glass doors that lead directly to your private, resort-style backyard. Outside, you’ll find a heated in-ground saltwater pool surrounded by lush landscaping, creating the perfect setting for summer enjoyment and relaxation. Additional highlights include central air conditioning, a fully finished basement, a one-and-a-half-car garage with loft storage, generator hookup, in-ground sprinklers in both the front and back yards, and a fully fenced, beautifully landscaped property offering exceptional privacy. This home truly has it all, space, upgrades, and a backyard oasis, perfect for everyday living and unforgettable entertaining.

    Zillow last checked:

    Listing updated:

    Listed by:

    Ginger B. Freck 631-626-7166,

    Douglas Elliman Real Estate 516-795-3456

    Bought with:

    Sean Grady, 10401377745

    EXP Realty

    Source: OneKey® MLS as distributed by MLS GRID,MLS#: 975181MLS Logo

    Facts & features

    Interior

    Bedrooms & bathrooms
    • Bedrooms: 4
    • Bathrooms: 2
    • Full bathrooms: 2
    Primary bedroom
    • Level: Second
    Bedroom 1
    • Level: First
    Bedroom 2
    • Level: First
    Bedroom 3
    • Level: Second
    Bathroom 1
    • Level: First
    Bathroom 2
    • Level: Second
    Basement
    • Description: Finished
    • Level: Basement
    Dining room
    • Level: First
    Kitchen
    • Level: First
    Living room
    • Level: First
    Heating
    • Oil
    Cooling
    • Central Air
    Appliances
    • Included: Dishwasher, Microwave, Oven, Range, Refrigerator
    Features
    • First Floor Bedroom
    • Basement: Finished
    • Attic: Partial
    Interior area
    • Total structure area: 2,345
    • Total interior livable area: 2,345 sqft

    Property

    Parking
    • Total spaces: 1
    • Parking features: Private
    • Garage spaces: 1
    Features
    • Has private pool: Yes
    • Pool features: Electric Heat, In Ground, Salt Water
    Lot
    • Size: 6,120 Square Feet
    Details
    • Parcel number: 2089513510000140
    • Special conditions: None

    Construction

    Type & style
    • Home type: SingleFamily
    • Architectural style: Exp Cape
    • Property subtype: Single Family Residence, Residential
    Materials
    • Vinyl Siding
    Condition
    • Year built: 1953

    Utilities & green energy

    • Sewer: Public Sewer
    • Water: Public
    • Utilities for property: See Remarks

    Community & HOA

    HOA
    • Has HOA: No
    Location
    • Region: Wantagh

    Financial & listing details

    • Price per square foot: $401/sqft
    • Tax assessed value: $581
    • Annual tax amount: $17,624
    • Date on market: 3/24/2026
    • Cumulative days on market: 15 days
    • Listing agreement: Exclusive Right To Sell

    Price history

    DateEventPrice
    6/8/2026Sold$940,000+4.6%$401/sqft
    Source: OneKey® MLS as distributed by MLS GRID #975181 Report a problem
    4/8/2026Pending sale$899,000$383/sqft
    Source: OneKey® MLS as distributed by MLS GRID #975181 Report a problem
    3/24/2026Listed for sale$899,000+133.5%$383/sqft
    Source: OneKey® MLS as distributed by MLS GRID #975181 Report a problem
    12/19/2002Sold$385,000$164/sqft
    Source: Public Record Report a problem

    Public tax history

    YearProperty taxesTax assessment
    2024-- $535 +2.9%
    2023-- $520 -8.1%
    2022-- $566
    2021$11,128 -5.7%--
    2020$11,805 +13.4%$658
    2019$10,407 $658
    2018$10,407 +1%$658 -3.2%
    2017$10,300 -5.1%$680 -9%
    2016$10,853 +238%$747 -5.2%
    2015$3,211 +1.2%$788 -5.1%
    2013$3,172 -7.3%$830 -9.1%
    2012$3,421 -61.4%$913 -12%
    2011$8,862 -10.2%$1,038 -15.8%
    2010$9,871 $1,233 -11.6%
    2009-- $1,395 -0.6%
    2008-- $1,404 +6%
    2006-- $1,325 -39.5%
    2005-- $2,189 -36.5%
    2004-- $3,447 -6.3%
    2003-- $3,677 -43.4%
    2002-- $6,500
    2001-- $6,500 -4.4%
    2000-- $6,800
    Find assessor info on the county website

    Neighborhood: North Wantagh

    Nearby schools

    GreatSchools rating
    Schools provided by the listing agent
    • Elementary: East Broadway School
    • Middle: Jonas E Salk Middle School
    • High: Gen Douglas Macarthur Senior Hs

    Source: OneKey® MLS as distributed by MLS GRID. This data may not be complete. We recommend contacting the local school district to confirm school assignments for this home.

    Get a cash offer in 3 minutes
    Find out how much your home could sell for in as little as 3 minutes with a no-obligation cash offer.
    Estimated market value
    $949,700
    Get a cash offer in 3 minutes
    Find out how much your home could sell for in as little as 3 minutes with a no-obligation cash offer.
    Estimated market value
    $949,700