Skip main navigation
Closed
  • Est. $374,700

    3634 Surfboard Ct, Las Vegas, NV 89147

    3beds
    1,345sqft
    Single Family Residence
    Built in 2005
    2,613 Square Feet Lot
    $374,700 Zestimate®
    $279/sqft
    $175/mo HOA

    Overview

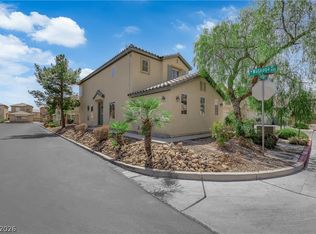
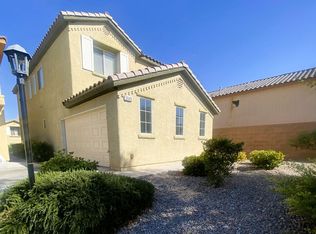
    The water and landscaping are included in the HOA fees! This lovely 3 bedroom home is nestled within a gated community and has been beautifully upgraded throughout with no detail missed. As soon as you enter the front door you'll see the open floor plan featuring a living room/kitchen combo and lots of natural light. Notice new flooring, brand new stainless steel appliances, fresh paint, new custom counter tops, new blinds, new modern fan and a stunning new chandelier. Upstairs you'll find new carpet, fresh paint, new lighting, freshly painted cabinets, and all new toilets. Washer and Dryer is included. Community amenities are plentiful, including a lovely pool. Centrally located in the South West and a close distance to Red Rock, Chinatown, and Summerlin. Welcome home!
    108 days
    |
    16
    |
    3
    |

    Zillow last checked:

    Listing updated:

    Listed by:

    Phoenix Sun S.0187108 702-748-2377,

    NV Broker & Associates, LLC

    Source: LVR,MLS#: 2528829MLS LogoOriginating MLS: Greater Las Vegas Association of Realtors Inc

      Facts & features

      Interior

      Bedrooms & bathrooms
      • Bedrooms: 3
      • Bathrooms: 3
      • Full bathrooms: 2
      • 1/2 bathrooms: 1
      Primary bedroom
      • Description: Pbr Separate From Other,Upstairs,Walk-In Closet(s)
      • Dimensions: 17x12
      Bedroom 2
      • Description: Closet,Upstairs
      • Dimensions: 10x10
      Bedroom 3
      • Description: Closet,Upstairs
      • Dimensions: 10x10
      Primary bathroom
      • Description: Double Sink,Tub/Shower Combo
      Kitchen
      • Description: Island,Laminate Countertops,Man Made Woodor Laminate Flooring,Stainless Steel Appliances
      • Dimensions: 12x10
      Living room
      • Description: Front,Undefined
      • Dimensions: 11x10
      Heating
      • Central, Gas
      Cooling
      • Central Air, Electric
      Appliances
      • Included: Built-In Gas Oven, Dryer, Gas Cooktop, Disposal, Microwave, Refrigerator, Washer
      • Laundry: Electric Dryer Hookup, Laundry Room, Upper Level
      Features
      • Ceiling Fan(s), Primary Downstairs, Window Treatments
      • Flooring: Carpet, Laminate
      • Windows: Blinds
      • Has fireplace: No
      Interior area
      • Total structure area: 1,345
      • Total interior livable area: 1,345 sqft

      Property

      Parking
      • Total spaces: 2
      • Parking features: Attached, Garage
      • Attached garage spaces: 2
      Features
      • Stories: 2
      • Exterior features: None
      • Pool features: Community
      • Fencing: Block,Back Yard
      Lot
      • Size: 2,613 Square Feet
      • Features: Desert Landscaping, Landscaped, < 1/4 Acre
      Details
      • Parcel number: 16316620105
      • Zoning description: Single Family
      • Horse amenities: None

      Construction

      Type & style
      • Home type: SingleFamily
      • Architectural style: Two Story
      • Property subtype: Single Family Residence
      Materials
      • Roof: Tile
      Condition
      • Excellent,Resale
      • Year built: 2005

      Utilities & green energy

      • Electric: Photovoltaics None
      • Sewer: Public Sewer
      • Water: Public
      • Utilities for property: Underground Utilities

      Community & HOA

      Community
      • Features: Pool
      • Subdivision: Cimarron Springs-& 4 & 6
      HOA
      • Has HOA: Yes
      • Amenities included: Clubhouse, Car Wash Area, Fitness Center, Gated, Barbecue, Pool, Spa/Hot Tub
      • Services included: Maintenance Grounds, Water
      • HOA name: Tides II
      • HOA phone: 702-315-1374
      • Second HOA fee: $175 monthly
      Location
      • Region: Las Vegas

      Financial & listing details

      • Price per square foot: $279/sqft
      • Tax assessed value: $258,337
      • Annual tax amount: $1,730
      • Date on market: 9/21/2023
      • Listing agreement: Exclusive Right To Sell
      • Listing terms: Cash,Conventional,FHA,VA Loan

      Visit our professional directory to find a foreclosure specialist in your area that can help with your home search.

      Find a foreclosure agent

        Foreclosure details

        Estimated market value

        $374,700

        $356,000 - $393,000

        $1,991/mo

        Price history

        DateEventPrice
        10/15/2025Listing removed$389,990$290/sqft
        Source: LVR #2663331 Report a problem
        5/6/2025Price change$389,990-1.3%$290/sqft
        Source: LVR #2663331 Report a problem
        3/7/2025Listed for sale$395,000+2.6%$294/sqft
        Source: LVR #2663331 Report a problem
        2/1/2024Sold$385,000$286/sqft
        Source: LVR #2528829 Report a problem
        1/2/2024Listing removed--
        Source: LVR #2518563 Report a problem
        1/2/2024Pending sale$385,000$286/sqft
        Source: LVR #2528829 Report a problem
        12/22/2023Price change$385,000+1.3%$286/sqft
        Source: LVR #2528829 Report a problem
        11/21/2023Price change$380,000-1.3%$283/sqft
        Source: LVR #2528829 Report a problem
        11/11/2023Listed for rent$2,000-13%$1/sqft
        Source: LVR #2518563 Report a problem
        9/21/2023Listed for sale$385,000+83.3%$286/sqft
        Source: LVR #2528829 Report a problem
        9/21/2023Listing removed--
        Source: LVR #2518563 Report a problem
        8/10/2023Listed for rent$2,300$2/sqft
        Source: LVR #2518563 Report a problem
        9/13/2017Sold$210,000-1.4%$156/sqft
        Source: LVR #1905625 Report a problem
        7/28/2017Price change$213,000-1.8%$158/sqft
        Source: Haines and Krieger #1905625 Report a problem
        5/24/2017Price change$217,000+4.8%$161/sqft
        Source: Haines and Krieger #1879740 Report a problem
        3/16/2017Listed for sale$207,000+97.1%$154/sqft
        Source: Haines and Krieger #1879740 Report a problem
        7/23/2012Sold$105,000$78/sqft
        Source: LVR #1177345 Report a problem
        3/22/2012Listing removed$105,000$78/sqft
        Source: Exit Realty Kevin Ogden National Team #1177345 Report a problem
        12/29/2011Listed for sale$105,000$78/sqft
        Source: Exit realty #1177345 Report a problem
        10/21/2011Listing removed$105,000$78/sqft
        Source: Exit Realty "The Infinity Group" Report a problem
        10/2/2011Price change$105,000-12.5%$78/sqft
        Source: Exit Realty "The Infinity Group" Report a problem
        8/28/2011Listed for sale$120,000-58.3%$89/sqft
        Source: Exit Realty "The Infinity Group" Report a problem
        8/4/2005Sold$288,000+33.9%$214/sqft
        Source: Public Record Report a problem
        3/24/2005Sold$215,077$160/sqft
        Source: Public Record Report a problem

        Public tax history

        YearProperty taxesTax assessment
        2026$1,924 +8%$90,418 +0.6%
        2025$1,782 +8%$89,845 +9.8%
        2024$1,650 +3%$81,804 +11.9%
        2023$1,602 +8%$73,106 +5.6%
        2022$1,484 +7.7%$69,216 +1.7%
        2021$1,377 +6.8%$68,073 +6.8%
        2020$1,290 +4.8%$63,716 +7.3%
        2019$1,231 +6.9%$59,378
        2018$1,151 $59,378 -1%
        2017$1,151 $59,984 +19.5%
        2016$1,151 +0.3%$50,201 +16.6%
        2015$1,148 +3.2%$43,052 +17%
        2014$1,112 $36,803
        2013-- $36,803 +4%
        2012-- $35,397 -5.1%
        2011-- $37,306 -4.1%
        2010-- $38,882 -28.9%
        2009-- $54,687
        2008-- $54,687 -43.5%
        2007-- $96,873 +39.5%
        2006-- $69,457
        Find assessor info on the county website

        Monthly payment

        Estimated monthly payment$1,822
        All calculations are estimates and provided by Zillow, Inc. for informational purposes only. Actual amounts may vary.
        HOA fees may include property taxes on listings classified as Co-Ops. Contact the listing agent and/or owner for fee details.
        Mortgage interest rates are dependent on a number of factors, including credit score, down payment, and repayment length. Interest rate data provided by Zillow Group Marketplace, Inc. as of 1/1/1970 from various mortgage lenders with which we have lead or other similar arrangements; the Estimated Payment is an average of those rates.
        See how much you could borrow to make a competitive offer.

        Climate risks

        Neighborhood: Spring Valley

        Getting around

        29 / 100
        Car-Dependent
        40 / 100
        Some Transit
        39 / 100
        Somewhat Bikeable

        Nearby schools

        GreatSchools rating
        Schools provided by the listing agent
        • Elementary: Bryan, Richard H.,Bryan, Richard H.
        • Middle: Lawrence
        • High: Spring Valley HS

        Source: LVR. This data may not be complete. We recommend contacting the local school district to confirm school assignments for this home.

        Similar homes