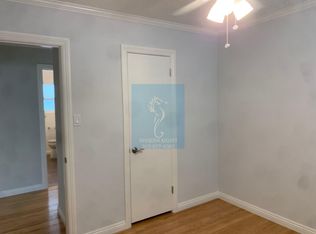
Welcome to this exquisite two-story residence, where comfort meets elegance in perfect harmony. This spacious home features three generous bedrooms and a versatile office/den, offering endless possibilities—whether you're working remotely, seeking a creative space, or accommodating guests. The master suite is a true retreat, featuring luxurious "his and hers" closets and a master bath with a dual shower head system for a spa-like experience.
Step outside into your lushly landscaped backyard, an entertainer’s dream and serene oasis. A tranquil koi pond sets the tone for relaxation, offering a peaceful escape from the stresses of daily life. Host memorable gatherings under the retractable awning alongside a charming pergola, perfect for al fresco dining or relaxing in the shade. Energy efficiency and modern convenience are at the forefront of this home, featuring both owner and leased solar panels, a central vacuum system, an advanced water filtration system, and a tankless water heater. For added convenience and peace of mind, the home is equipped with a security system and Ring doorbell, providing seamless integration with your smart home devices. Situated just minutes from the vibrant Del Amo Fashion Center, you’ll enjoy premier shopping, dining, and entertainment options. When the ocean beckons, Torrance Beach is a short drive away, offering scenic bike paths and sun-soaked shores. This exceptional home delivers a rare blend of serenity and convenience, allowing you to enjoy urban amenities at your doorstep while feeling miles away in your own natural haven. Don’t miss this unique opportunity to make this stunning property your own.
Sold for $1,675,000
Listed by: Compass • Jamie Fairley • Contact: 714-788-1323
Bought with: Estate Properties
$1,675,000
3634 W 226th St, Torrance, CA 90505
4beds
3,166sqft
Single Family Residence
Built in 1953
5,791 Square Feet Lot
$2,160,700 Zestimate®
$529/sqft
$6,345 Estimated rent
Home value
$2,160,700
$1.92M - $2.42M
$6,345/mo
Zestimate® history
Owner options
List your home for rent
$6,345/mo
Rent Zestimate®
Find your next renter with Zillow Rental Manager. Plus, with online applications, you can quickly screen prospective tenants – for free.
$6,345/mo
Rent Zestimate®
Refinance and save
$10,561/mo
Est. payment
Refinancing to a lower rate could help reduce your monthly payments and save thousands over the life of the loan.
$10,561/mo
Est. payment
Explore your selling options
Work with a Zillow partner agent
Leverage their expertise and Zillow's premium Showcase listings to get your home seen by more buyers.
Get startedList with your own agent
Get your home in front of millions of buyers by listing it on Zillow.
Learn how to do itSell it yourself
Take full control of how buyers see your home on Zillow by listing For Sale by Owner (FSBO).
List your homeWhat's special
Lushly landscaped backyardTranquil koi pondMaster suiteCharming pergolaGenerous bedrooms
Zillow last checked:
Listing updated:
Listed by:
Jamie Fairley DRE #01843340 jamie.fairley@compass.com,
Compass,
Cindy Uhrik DRE #01858515 949-274-0970,
Compass
Bought with:
Timary Day, DRE #01981938
Estate Properties
Source: CRMLS,MLS#: OC25170293 Originating MLS: California Regional MLS
Originating MLS: California Regional MLSFacts & features
Interior
Bedrooms & bathrooms
- Bedrooms: 4
- Bathrooms: 3
- Full bathrooms: 2
- 1/2 bathrooms: 1
- Main level bathrooms: 1
- Main level bedrooms: 1
Rooms
- Room types: Attic, Bedroom, Converted Bedroom, Den, Entry/Foyer, Family Room, Great Room, Kitchen, Laundry, Living Room, Primary Bathroom, Primary Bedroom, Office, Other, Sunroom, Dining Room
Bathroom
- Features: Bidet, Bathroom Exhaust Fan, Bathtub, Dual Sinks, Enclosed Toilet, Humidity Controlled, Jetted Tub, Multiple Shower Heads, Soaking Tub, Separate Shower
Other
- Features: Dressing Area
Kitchen
- Features: Kitchen Island, Kitchen/Family Room Combo, Kitchenette, Solid Surface Counters, Utility Sink
Heating
- Central, Fireplace(s), Natural Gas, Solar
Cooling
- Central Air, Electric
Appliances
- Included: Convection Oven, Double Oven, Dishwasher, Electric Oven, Freezer, Gas Cooktop, Disposal, Gas Water Heater, Refrigerator, Water Softener, Tankless Water Heater, Water To Refrigerator, Water Purifier, Dryer, Washer
- Laundry: Gas Dryer Hookup, Inside, Laundry Room
Features
- Breakfast Bar, Built-in Features, Breakfast Area, Ceiling Fan(s), Cathedral Ceiling(s), Central Vacuum, Separate/Formal Dining Room, High Ceilings, Open Floorplan, Pantry, Recessed Lighting, Storage, Smart Home, Solid Surface Counters, Sunken Living Room, Tile Counters, Unfurnished, Attic, Bedroom on Main Level, Dressing Area, Primary Suite
- Flooring: Carpet, Laminate, Tile
- Windows: Double Pane Windows, Screens
- Has fireplace: Yes
- Fireplace features: Gas, Living Room, Primary Bedroom
- Common walls with other units/homes: No Common Walls
Interior area
- Total interior livable area: 3,166 sqft
Property
Parking
- Total spaces: 4
- Parking features: Door-Multi, Direct Access, Driveway, Garage, Garage Door Opener, Paved, Side By Side
- Attached garage spaces: 2
- Uncovered spaces: 2
Accessibility
- Accessibility features: Safe Emergency Egress from Home, Accessible Doors
Features
- Levels: Two
- Stories: 2
- Entry location: Level 1
- Patio & porch: Covered, Deck, Lanai, Patio, Stone
- Exterior features: Awning(s), Koi Pond, Lighting, Rain Gutters
- Pool features: None
- Spa features: None
- Fencing: Block,Partial,Vinyl
- Has view: Yes
- View description: Neighborhood
Lot
- Size: 5,791 Square Feet
- Features: Back Yard, Front Yard, Landscaped, Rocks, Street Level
Details
- Additional structures: Gazebo, Shed(s), Storage
- Parcel number: 7368005010
- Zoning: TORR-LO
- Special conditions: Standard
Construction
Type & style
- Home type: SingleFamily
- Architectural style: Traditional
- Property subtype: Single Family Residence
Materials
- Block, Drywall, Concrete, Stucco
- Foundation: Raised
- Roof: Composition
Condition
- Updated/Remodeled
- New construction: No
- Year built: 1953
Details
- Builder model: Custom
Utilities & green energy
- Electric: Standard
- Sewer: Public Sewer
- Water: Public
- Utilities for property: Cable Available, Electricity Connected, Natural Gas Available, Phone Available, Sewer Connected, Underground Utilities, Water Connected, Overhead Utilities
Green energy
- Energy generation: Solar
Community & HOA
Community
- Features: Curbs, Street Lights, Sidewalks, Urban
- Security: Prewired, Security System, Carbon Monoxide Detector(s), Smoke Detector(s)
Location
- Region: Torrance
Financial & listing details
- Price per square foot: $529/sqft
- Tax assessed value: $484,736
- Annual tax amount: $5,890
- Date on market: 8/2/2025
- Cumulative days on market: 39 days
- Listing terms: Cash,Cash to New Loan,Conventional,Cal Vet Loan,FHA,Fannie Mae
- Exclusions: All staging items.
- Road surface type: Paved
Price history
| Date | Event | Price |
|---|---|---|
| 10/31/2025 | Sold | $1,675,000-1.4%$529/sqft |
Source:  CRMLS #OC25170293 Report a problem CRMLS #OC25170293 Report a problem | ||
| 10/8/2025 | Contingent | $1,699,000$537/sqft |
Source: CRMLS #OC25170293 Report a problem | ||
| 10/6/2025 | Listed for sale | $1,699,000$537/sqft |
Source: CRMLS #OC25170293 Report a problem | ||
Public tax history
| Year | Property taxes | Tax assessment |
|---|---|---|
| 2025 | $5,890 +2.5% | $484,736 +2% |
| 2024 | $5,748 +1.8% | $475,232 +2% |
| 2023 | $5,647 +1.4% | $465,914 +2% |
| 2022 | $5,570 +2.1% | $456,779 +2% |
| 2021 | $5,454 +1.5% | $447,823 +1% |
| 2020 | $5,373 | $443,232 +2% |
| 2019 | $5,373 +5.5% | $434,542 +2% |
| 2018 | $5,091 | $426,023 +2% |
| 2017 | $5,091 +2.1% | $417,670 +2% |
| 2016 | $4,985 +3.1% | $409,481 +1.5% |
| 2015 | $4,837 +4.8% | $403,331 +2% |
| 2014 | $4,615 | $395,431 +2.5% |
| 2012 | -- | $385,927 +2% |
| 2011 | -- | $378,361 +0.8% |
| 2010 | -- | $375,534 -0.2% |
| 2009 | -- | $376,427 +2% |
| 2008 | -- | $369,047 +2% |
| 2007 | -- | $361,812 +2% |
| 2006 | -- | $354,718 |
| 2005 | -- | $354,718 +4% |
| 2004 | -- | $340,946 +1.9% |
| 2003 | -- | $334,698 +2% |
| 2002 | -- | $328,137 +4% |
| 2000 | -- | $315,397 |
Find assessor info on the county website
Neighborhood: Torrance Heights Civic
Nearby homes
- $1,052,7003 bd2 ba1.1k sqft3702 W 226th St, Torrance, CA 90505Off Market
- $1,107,9003 bd2 ba1k sqft3630 W 226th St, Torrance, CA 90505Off Market
- $1,435,8004 bd3 ba2.1k sqft3706 W 226th St, Torrance, CA 90505Off Market
- $1,050,4003 bd2 ba1.1k sqft3626 W 226th St, Torrance, CA 90505Off Market
- $1,160,2003 bd2 ba1.2k sqft3635 W 227th St, Torrance, CA 90505Off Market
- $1,336,2004 bd2 ba1.9k sqft3703 W 227th St, Torrance, CA 90505Off Market
- $1,384,8003 bd2 ba1.7k sqft3631 W 227th St, Torrance, CA 90505Off Market
- $1,308,6003 bd2 ba1.2k sqft3707 W 227th St, Torrance, CA 90505Off Market
Nearby schools
GreatSchools rating
- 9/10Joseph Arnold Elementary SchoolGrades: K-5Distance: 0.4 mi
- 10/10Calle Mayor Middle SchoolGrades: 6-8Distance: 0.9 mi
- 10/10South High SchoolGrades: 9-12Distance: 1.1 mi
Schools provided by the listing agent
- Elementary: Arnold
- Middle: Calle Mayor
- High: South
Source: CRMLS. This data may not be complete. We recommend contacting the local school district to confirm school assignments for this home.
Get a cash offer in 3 minutes
Find out how much your home could sell for in as little as 3 minutes with a no-obligation cash offer.
Estimated market value
$2,160,700
Get a cash offer in 3 minutes
Find out how much your home could sell for in as little as 3 minutes with a no-obligation cash offer.
Estimated market value
$2,160,700
Nearby cities
Nearby neighborhoods
Nearby zip codes
Other Torrance Topics
