Step into the home of your dreams! Nestled in a tranquil neighborhood, this pristine 3-bedroom, 2-bathroom ranch-style abode is a testament to contemporary comfort and timeless elegance. Crafted just 8 years ago, this residence boasts a seamless fusion of sophistication and coziness.
Upon entry, you'll be welcomed by an airy open floor plan, seamlessly merging the living, dining, and kitchen spaces into a harmonious whole. Imagine cozy evenings spent by the fireplace, laughter echoing through the room as you entertain guests or enjoy quiet dinners.
The master suite, a serene sanctuary, beckons with its tranquil ambiance and private en-suite bathroom, offering a serene retreat at the end of a long day. With two additional bedrooms, there's ample space for guests or a home office to suit your needs.
Beyond the main living area lies an unfinished basement, a blank canvas awaiting your personal touch. Transform it into a playroom, a home gym, or a cozy den—the possibilities are endless.
Step outside onto the patio, where morning coffee becomes a ritual, and evening sunsets paint the sky with hues of orange and pink. The spacious backyard invites outdoor gatherings, BBQs, or simply lounging in the sun with a good book.
Conveniently located close to amenities, schools, and parks, this home offers the perfect blend of serenity and convenience. Don't miss the opportunity to make this your forever home—schedule a viewing today and let your imagination soar as you envision the endless possibilities of life in this enchanting abode.
Sold for $442,500
$442,500
3634 Wine Cup Street, Wellington, CO 80549
3beds
2,776sqft
Single Family Residence
Built in 2010
7,231 Square Feet Lot
$455,100 Zestimate®
$159/sqft
$2,623 Estimated rent
Home value
$455,100
$432,000 - $478,000
$2,623/mo
Zestimate® history
Owner options
List your home for rent
$2,623/mo
Rent Zestimate®
Find your next renter with Zillow Rental Manager. Plus, with online applications, you can quickly screen prospective tenants – for free.
$2,623/mo
Rent Zestimate®
Refinance and save
$2,883/mo
Est. payment
Refinancing to a lower rate could help reduce your monthly payments and save thousands over the life of the loan.
$2,883/mo
Est. payment
Explore your selling options
Work with a Zillow partner agent
Leverage their expertise and Zillow's premium Showcase listings to get your home seen by more buyers.
Get startedList with your own agent
Get your home in front of millions of buyers by listing it on Zillow.
Learn how to do itSell it yourself
Take full control of how buyers see your home on Zillow by listing For Sale by Owner (FSBO).
List your homeWhat's special
Zillow last checked:
Listing updated:
Listed by:
William Sanders 720-982-7009 will@coscrealty.com,
LPT Realty,
Hussein Garcia 303-908-2788,
Keller Williams Realty Downtown LLC
Bought with:
Gordon Eatherton Jr, 100037757
West and Main Homes
Source: REcolorado as distributed by MLS GRID,MLS#: 6097349
Facts & features
Interior
Bedrooms & bathrooms
- Bedrooms: 3
- Bathrooms: 2
- Full bathrooms: 2
- Main level bathrooms: 2
- Main level bedrooms: 3
Primary bedroom
- Level: Main
Bedroom
- Level: Main
Bedroom
- Level: Main
Primary bathroom
- Level: Main
Bathroom
- Level: Main
Dining room
- Level: Main
Kitchen
- Level: Main
Living room
- Level: Main
Heating
- Forced Air
Cooling
- Central Air
Appliances
- Included: Dishwasher, Disposal, Gas Water Heater, Refrigerator, Self Cleaning Oven
Features
- Ceiling Fan(s), Open Floorplan
- Flooring: Carpet, Linoleum
- Basement: Unfinished
- Common walls with other units/homes: No Common Walls
Interior area
- Total structure area: 2,776
- Total interior livable area: 2,776 sqft
- Finished area above ground: 1,396
- Finished area below ground: 0
Property
Parking
- Total spaces: 2
- Parking features: Concrete
- Attached garage spaces: 2
Features
- Levels: One
- Stories: 1
- Patio & porch: Front Porch, Patio
- Exterior features: Private Yard
Lot
- Size: 7,231 Square Feet
Details
- Parcel number: R1623344
- Special conditions: Standard
Construction
Type & style
- Home type: SingleFamily
- Property subtype: Single Family Residence
Materials
- Frame, Wood Siding
- Foundation: Concrete Perimeter
- Roof: Composition
Condition
- Year built: 2010
Utilities & green energy
- Sewer: Public Sewer
- Water: Public
Community & HOA
Community
- Subdivision: Columbine Estates
HOA
- Has HOA: Yes
- HOA fee: $275 annually
- HOA name: Mountain View Ranch
- HOA phone: 623-687-5481
Location
- Region: Wellington
Financial & listing details
- Price per square foot: $159/sqft
- Tax assessed value: $432,800
- Annual tax amount: $2,480
- Date on market: 2/9/2024
- Listing terms: Cash,Conventional,VA Loan
- Exclusions: None
- Ownership: Agent Owner
Price history
| Date | Event | Price |
|---|---|---|
| 10/12/2025 | Listed for rent | $950 |
Source: Zillow Rentals Report a problem | ||
| 3/13/2024 | Sold | $442,500+8%$159/sqft |
Source:  REcolorado as distributed by MLS GRID #6097349 Report a problem REcolorado as distributed by MLS GRID #6097349 Report a problem | ||
| 2/10/2024 | Pending sale | $409,900$148/sqft |
Source: REcolorado as distributed by MLS GRID #6097349 Report a problem | ||
| 2/9/2024 | Listed for sale | $409,900+22.1%$148/sqft |
Source: REcolorado as distributed by MLS GRID #6097349 Report a problem | ||
| 1/12/2024 | Sold | $335,750+6.6%$121/sqft |
Source: Public Record Report a problem | ||
| 9/13/2017 | Sold | $315,000+1.6%$113/sqft |
Source: Public Record Report a problem | ||
| 8/10/2017 | Pending sale | $310,000$112/sqft |
Source: The Group, Inc. #828960 Report a problem | ||
| 8/8/2017 | Listed for sale | $310,000+74.2%$112/sqft |
Source: Group Centerra #828960 Report a problem | ||
| 7/6/2010 | Sold | $178,000+256%$64/sqft |
Source: Public Record Report a problem | ||
| 3/30/2010 | Sold | $50,000$18/sqft |
Source: Public Record Report a problem | ||
Public tax history
| Year | Property taxes | Tax assessment |
|---|---|---|
| 2025 | $3,069 +3.7% | $27,050 -11.2% |
| 2024 | $2,959 +19.3% | $30,478 -1% |
| 2023 | $2,480 -1.4% | $30,774 +36.2% |
| 2022 | $2,514 +6.9% | $22,602 -2.8% |
| 2021 | $2,353 -0.4% | $23,252 +7.6% |
| 2020 | $2,362 +13% | $21,601 -0.7% |
| 2019 | $2,091 | $21,751 +11% |
| 2018 | $2,091 | $19,591 |
| 2017 | $2,091 +0.2% | $19,591 +5.5% |
| 2016 | $2,086 +13.6% | $18,563 +0% |
| 2015 | $1,836 +17.8% | $18,560 +19.1% |
| 2014 | $1,559 | $15,590 |
| 2013 | -- | $15,590 +1.6% |
| 2012 | -- | $15,340 |
| 2011 | -- | $15,340 +61.8% |
| 2010 | -- | $9,480 |
| 2009 | -- | $9,480 -24.2% |
| 2008 | -- | $12,500 -5.4% |
| 2007 | -- | $13,220 +5.5% |
| 2006 | -- | $12,530 |
Find assessor info on the county website
Neighborhood: 80549
Nearby homes
- $1,8502 bd1 ba1.3k sqft3634 Wine Cup St #1, Wellington, CO 80549For Rent
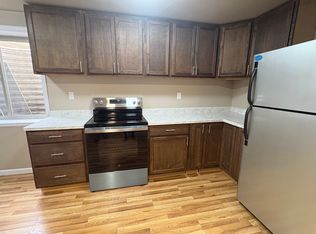
- $441,0003 bd2 ba2.5k sqft3656 Wine Cup St, Wellington, CO 80549Sold

- $441,0003 bd1 ba1.3k sqft3656 Wine Cup St, Wellington, CO 80549Sold
- $454,3003 bd2 ba1.4k sqft3622 Wine Cup St, Wellington, CO 80549Off Market
- $444,0003 bd-- ba2.4k sqft3635 Hyacinth St, Wellington, CO 80549Off Market
- $453,6003 bd2 ba2.9k sqft3623 Hyacinth St, Wellington, CO 80549Off Market
- $444,4003 bd2 ba2.7k sqft3657 Hyacinth St, Wellington, CO 80549Off Market
- $455,7003 bd2 ba3k sqft3678 Wine Cup St, Wellington, CO 80549Off Market
Nearby schools
GreatSchools rating
- 6/10Rice Elementary SchoolGrades: PK-5Distance: 0.5 mi
- 4/10Wellington Middle SchoolGrades: 6-12Distance: 1.9 mi
Schools provided by the listing agent
- Elementary: Rice
- Middle: Wellington
- High: Poudre
- District: Poudre R-1
Source: REcolorado as distributed by MLS GRID. This data may not be complete. We recommend contacting the local school district to confirm school assignments for this home.
Get a cash offer in 3 minutes
Find out how much your home could sell for in as little as 3 minutes with a no-obligation cash offer.
Estimated market value
$455,100
Get a cash offer in 3 minutes
Find out how much your home could sell for in as little as 3 minutes with a no-obligation cash offer.
Estimated market value
$455,100
- Colorado
- Larimer County
- Wellington
- 80549
- 3634 Wine Cup Street
Nearby cities
Nearby zip codes
Other Wellington Topics
