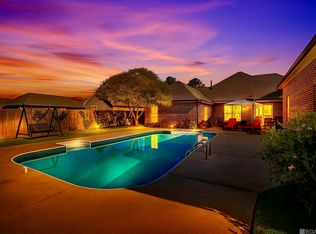
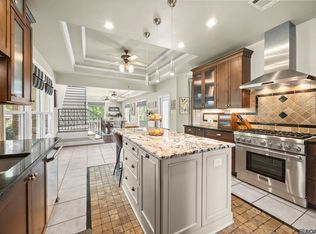
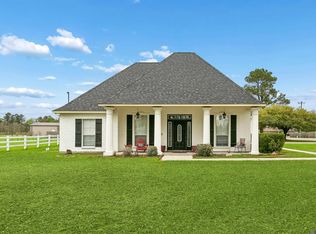
$373,500-- bd-- ba2k sqft36381 Stanton Hall Ave, Denham Springs, LA 70706Off MarketSaveNo image available for this property
$357,700-- bd-- ba100 sqft36341 Lucas Dr, Denham Springs, LA 70706Off MarketSaveNo image available for this property
$310,300-- bd-- ba100 sqft36335 Lucas Dr, Denham Springs, LA 70706Off MarketSaveNo image available for this property
$361,2004 bd3 ba2.1k sqft36371 Stanton Hall Ave, Denham Springs, LA 70706Off MarketSaveNo image available for this property
$494,4504 bd3 ba2.7k sqft8788 Wyeth Dr, Denham Springs, LA 70706For SaleSaveMLS ID #2025019290, Charleen Long, Supreme. ROAM MLS
$579,0004 bd3 ba2.4k sqft8812 Wildwood Dr, Denham Springs, LA 70706For SaleSaveMLS ID #2026012770, Nikki Calmes, CHT Group Real Estate, LLC. ROAM MLS
$460,0004 bd3 ba2.8k sqft33860 Cypress Bluff Dr, Denham Springs, LA 70706For SaleSaveMLS ID #2026014168, Lauren Johnson, RE/MAX Professional. ROAM MLS
$385,0004 bd3 ba2.1k sqft35490 Cane Market Rd, Denham Springs, LA 70706For SaleSaveMLS ID #2026004248, Amie Lamana, United Properties of Louisiana. ROAM MLS
$365,0004 bd3 ba2.1k sqft35950 Cane Market Rd, Denham Springs, LA 70706For SaleSaveNo image available for this propertyMLS ID #2026013058, Jen Williams, United Properties of Louisiana. ROAM MLS
$500,0004 bd3 ba2.4k sqft7335 Lillie Dr, Denham Springs, LA 70706For SaleSaveNo image available for this propertyMLS ID #2026014511, Tracy Mathis, Southern Homes Team. ROAM MLS
$270,0004 bd2 ba1.9k sqft32463 Curtis Cove Ln, Denham Springs, LA 70706For SaleSaveNo image available for this propertyMLS ID #2026011291, Leeanna Guedry, Magnolia Key Realty & Co. LLC. ROAM MLS
$347,5004 bd4 ba2.8k sqft8661 Sandpiper St, Denham Springs, LA 70706For SaleSaveNo image available for this propertyMLS ID #2026009525, Patrick Dupree, Gaspard & Co Real Estate LLC. ROAM MLS
$600,0003 bd3 ba2.5k sqft39549 Lakota Ln, Denham Springs, LA 70706For SaleSaveNo image available for this propertyMLS ID #2026015666, Ashley Greer, CHT Group Real Estate, LLC. ROAM MLS
$220,0003 bd2 ba1.2k sqft36059 Cheray Dr, Denham Springs, LA 70706For SaleSaveNo image available for this propertyMLS ID #2026010683, Ryan Smith, 1 Percent Lists Premier. ROAM MLS
$260,0003 bd2 ba1.4k sqft32804 Faulkner Dr, Denham Springs, LA 70706For SaleSaveNo image available for this propertyMLS ID #2026014764, Ashley Greer, CHT Group Real Estate, LLC. ROAM MLS
$284,9004 bd2 ba2k sqft7714 Bend Road Ext, Denham Springs, LA 70706For SaleSaveNo image available for this propertyMLS ID #2025017510, Garrett Neal, Smith Hearn Real Estate, LLC. ROAM MLS
$250,0003 bd2 ba1.8k sqft10184 Angela Dr, Denham Springs, LA 70706For SaleSaveNo image available for this propertyMLS ID #2026010493, Stephanie Sandbom, Compass - Perkins. ROAM MLS
$321,9004 bd2 ba1.7k sqft17036 Bentons Ferry Ave, Greenwell Springs, LA 70739For Sale By OwnerSaveNo image available for this property
$305,0003 bd2 ba1.5k sqft12022 Spring House Dr, Greenwell Springs, LA 70739For SaleSaveNo image available for this propertyMLS ID #2026016625, Rachael Taylor, Smart Move Real Estate. ROAM MLS
$280,0003 bd3 ba1.8k sqft7429 Magnolia Garden Ct, Denham Springs, LA 70706For SaleSaveNo image available for this propertyMLS ID #2026008774, Brittany Henderson, South Haven Realty. ROAM MLS
$535,0004 bd4 ba2.6k sqft126 Serenity Dr, Amite, LA 70706For SaleSaveNo image available for this propertyMLS ID #2026007993, Kim Day, CHT Group Real Estate, LLC. ROAM MLS
$405,0003 bd3 ba2.1k sqft10350 Crooked Creek Ln, Denham Springs, LA 70726For SaleSaveNo image available for this propertyMLS ID #2026013632, Eduardo Alvarez, PINO & Associates. ROAM MLS
$379,0003 bd3 ba1.9k sqft34179 Cane Market Rd, Walker, LA 70785For SaleSaveNo image available for this propertyMLS ID #2026013926, Dalton Adams, CENTURY 21 Bessette Flavin. ROAM MLS
$277,9004 bd2 ba1.9k sqft10564 Braves Ave, Denham Springs, LA 70726For SaleSaveNo image available for this propertyMLS ID #2026011479, Michele Pourciau, LPT Realty, LLC. ROAM MLS