Skip main navigation
Closed
  • $430,000

    36340 N Tara Ct, Ingleside, IL 60041

    4beds
    2,973sqft
    Single Family Residence
    Built in 1991
    0.5 Acres Lot
    $500,300 Zestimate®
    $145/sqft
    $3,952 Estimated rent

    Home value

    $500,300

    $475,000 - $525,000

    $3,952/mo

    Zestimate® history
    Loading
    Loading...

    Owner options

    List your home for rent

    $3,952/mo

    Rent Zestimate®

    Find your next renter with Zillow Rental Manager. Plus, with online applications, you can quickly screen prospective tenants – for free.

    Learn more

    $3,952/mo

    Rent Zestimate®

    Refinance and save

    $3,243/mo

    Est. payment

    Refinancing to a lower rate could help reduce your monthly payments and save thousands over the life of the loan.

    See today's rates

    $3,243/mo

    Est. payment

    Explore your selling options

    Work with a Zillow partner agent

    Leverage their expertise and Zillow's premium Showcase listings to get your home seen by more buyers.

    Get started

    List with your own agent

    Get your home in front of millions of buyers by listing it on Zillow.

    Learn how to do it

    Sell it yourself

    Take full control of how buyers see your home on Zillow by listing For Sale by Owner (FSBO).

    List your home

    What's special

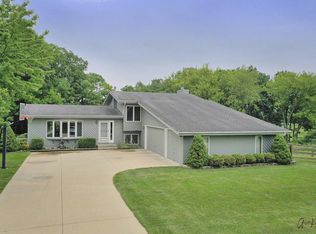
    Welcome to your dream home! This stunning 4-bedroom, 3.5-bathroom residence nestled on a corner lot is the epitome of modern comfort and convenience. Boasting new exterior paint and carpets, along with updated bathrooms and kitchen, this home exudes elegance at every turn. As you step inside, you're greeted by an inviting ambiance and a spacious layout that's perfect for both entertaining and everyday living. The main level features a luxurious primary bedroom, offering convenience and privacy. Imagine unwinding after a long day in your own tranquil retreat. The fully finished basement is a haven for relaxation and recreation, complete with a sleek wet bar for hosting gatherings or enjoying quiet evenings in. With ample space and versatility, it's the ultimate entertainment zone. Car enthusiasts will appreciate the large 2-car garage, providing plenty of room for parking and storage. And for your furry friends, there's a convenient dog run attached to the garage, ensuring they have their own space to roam and play. Upstairs, you'll find even more potential with room to add an additional bedroom or transform the space into a second primary bedroom suite, catering to your evolving needs. But the perks don't end there - this home offers direct access to Grant Woods Forest Preserve and bike path, allowing you to immerse yourself in nature and enjoy outdoor adventures right in your own backyard. Don't miss this opportunity to make this exceptional property your own - schedule a showing today and experience the perfect blend of luxury, comfort, and convenience!

    Zillow last checked:

    Listing updated:

    Listing courtesy of:

    Jamie Hering, CSC 847-345-2668,

    Coldwell Banker Realty

    Bought with:

    Andrea Lee Sullivan

    Keller Williams North Shore West

    Source: MRED as distributed by MLS GRID,MLS#: 12081183MLS Logo

    Facts & features

    Interior

    Bedrooms & bathrooms
    • Bedrooms: 4
    • Bathrooms: 4
    • Full bathrooms: 3
    • 1/2 bathrooms: 1
    Primary bedroom
    • Features: Bathroom (Full, Double Sink, Shower Only)
    • Level: Main
    • Area: 240 Square Feet
    • Dimensions: 15X16
    Bedroom 2
    • Level: Second
    • Area: 156 Square Feet
    • Dimensions: 12X13
    Bedroom 3
    • Level: Second
    • Area: 110 Square Feet
    • Dimensions: 11X10
    Bedroom 4
    • Features: Flooring (Carpet)
    • Level: Basement
    • Area: 182 Square Feet
    • Dimensions: 14X13
    Dining room
    • Level: Main
    • Area: 180 Square Feet
    • Dimensions: 12X15
    Family room
    • Features: Flooring (Carpet)
    • Level: Basement
    • Area: 1326 Square Feet
    • Dimensions: 39X34
    Kitchen
    • Features: Kitchen (Eating Area-Table Space)
    • Level: Main
    • Area: 156 Square Feet
    • Dimensions: 12X13
    Laundry
    • Level: Main
    • Area: 56 Square Feet
    • Dimensions: 7X8
    Living room
    • Level: Main
    • Area: 456 Square Feet
    • Dimensions: 19X24
    Office
    • Level: Main
    • Area: 120 Square Feet
    • Dimensions: 10X12
    Play room
    • Level: Main
    • Area: 90 Square Feet
    • Dimensions: 9X10
    Walk in closet
    • Features: Flooring (Carpet)
    • Level: Second
    • Area: 42 Square Feet
    • Dimensions: 7X6
    Heating
    • Natural Gas, Forced Air
    Cooling
    • Central Air
    Appliances
    • Included: Gas Water Heater
    • Laundry: Main Level, Gas Dryer Hookup, In Unit, Sink
    Features
    • Cathedral Ceiling(s), Wet Bar, 1st Floor Bedroom, 1st Floor Full Bath, Walk-In Closet(s), Bookcases, High Ceilings, Granite Counters
    • Flooring: Laminate, Carpet
    • Basement: Finished,Full
    • Attic: Unfinished
    • Number of fireplaces: 1
    • Fireplace features: Family Room
    Interior area
    • Total structure area: 1,687
    • Total interior livable area: 2,973 sqft
    • Finished area below ground: 1,687

    Property

    Parking
    • Total spaces: 2
    • Parking features: Asphalt, Garage Door Opener, Garage, On Site, Garage Owned, Attached
    • Attached garage spaces: 2
    • Has uncovered spaces: Yes
    Accessibility
    • Accessibility features: No Disability Access
    Features
    • Stories: 2
    • Patio & porch: Deck
    • Exterior features: Dog Run
    Lot
    • Size: 0.50 Acres
    • Dimensions: 252X109X167X32
    Details
    • Parcel number: 05123030580000
    • Special conditions: None
    • Other equipment: Ceiling Fan(s), Sump Pump

    Construction

    Type & style
    • Home type: SingleFamily
    • Architectural style: Tudor
    • Property subtype: Single Family Residence
    Materials
    • Brick, Cedar
    • Foundation: Concrete Perimeter
    • Roof: Asphalt
    Condition
    • New construction: No
    • Year built: 1991

    Utilities & green energy

    • Electric: Circuit Breakers
    • Sewer: Public Sewer
    • Water: Well

    Community & neighborhood

    Security
    • Security features: Carbon Monoxide Detector(s)
    Community
    • Community features: Park, Street Lights, Street Paved, Other
    Location
    • Region: Ingleside
    • Subdivision: John King's Emerald Estates

    HOA & financial

    HOA
    • Services included: None

    Other

    Other facts
    • Listing terms: Conventional
    • Ownership: Fee Simple

    Price history

    DateEventPrice
    7/15/2024Sold$430,000+7.5%$145/sqft
    Source: MRED as distributed by MLS GRID #12081183 Report a problem
    6/17/2024Contingent$400,000$135/sqft
    Source: MRED as distributed by MLS GRID #12081183 Report a problem
    6/13/2024Listed for sale$400,000+109.4%$135/sqft
    Source: MRED as distributed by MLS GRID #12081183 Report a problem
    4/18/2013Sold$191,000-3.3%$64/sqft
    Source: MRED as distributed by MLS GRID #08247930 Report a problem
    3/9/2013Pending sale$197,500$66/sqft
    Source: ReMax Advantage Realty #08247930 Report a problem
    2/22/2013Listed for sale$197,500$66/sqft
    Source: ReMax Advantage Realty #08247930 Report a problem
    2/9/2013Pending sale$197,500$66/sqft
    Source: ReMax Advantage Realty #08247930 Report a problem
    1/5/2013Price change$197,500-3.7%$66/sqft
    Source: ReMax Advantage Realty #08247930 Report a problem
    9/23/2012Listed for sale$205,000-42.3%$69/sqft
    Source: Fales Enterprises, Inc. #08247930 Report a problem
    1/4/2007Sold$355,000+44.3%$119/sqft
    Source: Public Record Report a problem
    8/21/2000Sold$246,000$83/sqft
    Source: Public Record Report a problem

    Public tax history

    YearProperty taxesTax assessment
    2024$9,791 +7.5%$156,582 +8%
    2023$9,110 +15.1%$145,010 +15.7%
    2022$7,918 +3.4%$125,302 +18.5%
    2021$7,654 +1.2%$105,702 +11.7%
    2020$7,565 +3.5%$94,632 +4.3%
    2019$7,310 -12.6%$90,748 -13.4%
    2018$8,362 $104,785 +8.2%
    2017$8,362 -8.6%$96,853 +9.3%
    2016$9,150 +34.4%$88,580 +7.2%
    2015$6,808 -15.5%$82,662 +11.5%
    2014$8,059 +28.2%$74,127 -4%
    2012$6,287 -17.5%$77,240 -18%
    2011$7,624 -4.5%$94,243 -13.1%
    2010$7,987 +7.8%$108,451 -2.8%
    2009$7,412 +1%$111,518 +0.1%
    2008$7,337 +4.2%$111,351 +0.2%
    2006$7,038 +33.8%$111,119
    2005$5,260 +0.5%--
    2004$5,232 +111.7%--
    2003$2,472 -50.1%--
    2002$4,956 -1.3%--
    2001$5,023 +3.1%$70,520 +3.8%
    2000$4,872 $67,916

    Find assessor info on the county website

    Neighborhood: 60041

    Nearby schools

    GreatSchools rating
    Schools provided by the listing agent
    • Elementary: Gavin Central School
    • Middle: Gavin Central School
    • High: Grant Community High School
    • District: 37

    Source: MRED as distributed by MLS GRID. This data may not be complete. We recommend contacting the local school district to confirm school assignments for this home.

    Get a cash offer in 3 minutes
    Find out how much your home could sell for in as little as 3 minutes with a no-obligation cash offer.
    Estimated market value
    $500,300
    Get a cash offer in 3 minutes
    Find out how much your home could sell for in as little as 3 minutes with a no-obligation cash offer.
    Estimated market value
    $500,300