Welcome to this charming condo located in the heart of Winchester! Offering 2 bedrooms, 2 bathrooms, and 1,053 square feet, this light and bright home combines comfort, convenience, and low-maintenance living.
Step inside to a spacious living room filled with natural light from large picture windows and a sliding glass door that opens to your private balcony the perfect spot to enjoy your morning coffee or unwind at the end of the day. The kitchen features granite countertops, beautiful cabinetry, and stainless steel appliances, with plenty of space for everyday living and entertaining.
Down the hall, the spacious primary suite offers a walk-in closet, private en-suite bathroom with dual sinks and a deep soaking tub, plus access to a second private balcony. The home also features a generously sized secondary bedroom with mirrored wardrobe doors, an additional full bathroom, and the convenience of an in-unit laundry room.
Ideally situated within the community and just a short walk to the pool, spa, playground, picnic areas, and parks, this home offers the perfect blend of comfort and convenience. Whether you’re looking for your first home, downsizing, or simply want an easy lock-and-go lifestyle, this Winchester condo is ready to welcome you home.
Under contract
Listed by: First Team Real Estate • Jamie Read • Contact: 951-551-3834
$385,000
36341 Vincenzo Way, Winchester, CA 92596
2beds
1,053sqft
Condominium
Built in 2006
-- sqft lot
$386,800 Zestimate®
$366/sqft
$384/mo HOA
What's special
- 34 days
- 224
- 18
Zillow last checked:
Listing updated:
Listed by:
Jamie Read DRE #01895969 951-551-3834,
First Team Real Estate
Source: CRMLS,MLS#: SW26186595 Originating MLS: California Regional MLS
Facts & features
Interior
Bedrooms & bathrooms
- Bedrooms: 2
- Bathrooms: 2
- Full bathrooms: 2
Rooms
- Room types: Family Room, Kitchen, Laundry, Primary Bathroom, Primary Bedroom, Other, Pantry
Bathroom
- Features: Bathtub, Dual Sinks, Separate Shower, Tub Shower
Kitchen
- Features: Granite Counters, Quartz Counters, Walk-In Pantry
Other
- Features: Walk-In Closet(s)
Pantry
- Features: Walk-In Pantry
Heating
- Central
Cooling
- Central Air
Appliances
- Included: Dishwasher, Free-Standing Range, Disposal, Microwave, Refrigerator
- Laundry: Laundry Closet, Stacked
Features
- Breakfast Bar, Ceiling Fan(s), Granite Counters, Open Floorplan, Pantry, Recessed Lighting, Walk-In Pantry, Walk-In Closet(s)
- Flooring: Concrete, Tile
- Doors: Mirrored Closet Door(s), Panel Doors, Sliding Doors
- Windows: Blinds, Screens
- Has fireplace: No
- Fireplace features: None
- Common walls with other units/homes: 1 Common Wall
Interior area
- Total interior livable area: 1,053 sqft
Property
Parking
- Total spaces: 2
- Parking features: Door-Single, Garage
- Garage spaces: 2
Features
- Levels: Two
- Stories: 2
- Entry location: 2
- Pool features: Fenced, In Ground, Association
- Has spa: Yes
- Spa features: Association, Heated, In Ground
- Fencing: None
- Has view: Yes
- View description: Neighborhood
Lot
- Size: 819 Square Feet
- Features: Close to Clubhouse
Details
- Parcel number: 963104031
- Special conditions: Standard
Construction
Type & style
- Home type: Condo
- Architectural style: Traditional
- Property subtype: Condominium
- Attached to another structure: Yes
Materials
- Frame, Stucco
- Roof: Tile
Condition
- Turnkey
- New construction: No
- Year built: 2006
Utilities & green energy
- Sewer: Public Sewer
- Water: Public
Community & HOA
Community
- Features: Curbs, Gutter(s), Street Lights, Sidewalks
- Security: Carbon Monoxide Detector(s), Smoke Detector(s)
HOA
- Has HOA: Yes
- Amenities included: Playground, Pool, Spa/Hot Tub
- HOA fee: $384 monthly
- HOA name: Casa Bella
- HOA phone: 951-699-1220
Location
- Region: Winchester
Financial & listing details
- Price per square foot: $366/sqft
- Tax assessed value: $147,317
- Date on market: 9/14/2026
- Cumulative days on market: 35 days
- Listing terms: Cash,Conventional
Estimated market value
$386,800
$367,000 - $406,000
$2,392/mo
Price history
| Date | Event | Price |
|---|---|---|
| 10/1/2026 | Contingent | $385,000$366/sqft |
Source:  CRMLS #SW26186595 Report a problem | ||
| 9/15/2026 | Listed for sale | $385,000+234.8%$366/sqft |
Source: CRMLS #SW26186595 Report a problem | ||
| 10/13/2011 | Sold | $115,000+4.5%$109/sqft |
Source: Public Record Report a problem | ||
| 3/18/2011 | Sold | $110,000-58.8%$104/sqft |
Source: Public Record Report a problem | ||
| 11/17/2006 | Sold | $267,000$254/sqft |
Source: Public Record Report a problem | ||
Public tax history
| Year | Property taxes | Tax assessment |
|---|---|---|
| 2026 | -- | $147,317 +2% |
| 2025 | $3,292 +2.3% | $144,430 +2% |
| 2024 | $3,217 +0.8% | $141,599 +2% |
| 2023 | $3,192 +1.3% | $138,824 +2% |
| 2022 | $3,152 +1.3% | $136,103 +2% |
| 2021 | $3,113 +1.1% | $133,435 +1% |
| 2020 | $3,080 +1.5% | $132,068 +2% |
| 2019 | $3,036 +3.3% | $129,480 +2% |
| 2018 | $2,938 +0.9% | $126,942 +2% |
| 2017 | $2,913 | $124,454 +2% |
| 2016 | $2,913 +1.8% | $122,015 +1.5% |
| 2015 | $2,861 +1.3% | $120,184 +2% |
| 2014 | $2,823 | $117,832 +0.5% |
| 2013 | -- | $117,300 +2% |
| 2012 | -- | $115,000 -1.7% |
| 2011 | -- | $117,000 |
| 2010 | -- | $117,000 |
| 2009 | -- | $117,000 -48.2% |
| 2008 | -- | $226,000 -15.4% |
| 2007 | -- | $267,000 |
Find assessor info on the county website
Monthly payment
Est. payment
Payment breakdown
Explore the cost of this home by adjusting the details. Changes won't be saved.Climate risks
Neighborhood: 92596
Nearby schools
Schools provided by the listing agent
- Elementary: French Valley
- Middle: Bella Vista
- High: Chaparral
Source: CRMLS. This data may not be complete. We recommend contacting the local school district to confirm school assignments for this home.



Similar homes
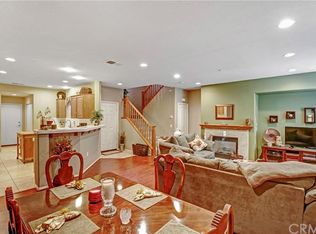
- $399,9002 bd3 ba1k sqft39211 Turtle Bay Unit E, Murrieta, CA 92563For Sale
 MLS ID #SW26157808, Tyson Robinson, Trillion Real Estate. CRMLS
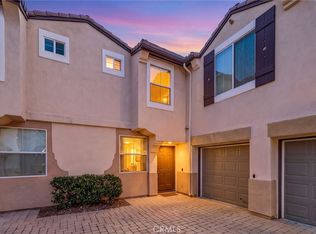
- $379,9002 bd2 ba1.1k sqft41410 Juniper St Unit 212, Murrieta, CA 92562For Sale
 MLS ID #SW26214812, Gerren Parker, Calcom Realty, Inc.. CRMLS
- $385,0002 bd2 ba1.1k sqft24909 Madison Ave Unit 1811, Murrieta, CA 92562For Sale
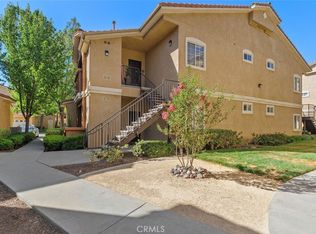 MLS ID #OC26158858, Jeana Keough, Coldwell Banker Realty. CRMLS
- $420,0003 bd2 ba1.2k sqft24909 Madison Ave Unit 2621, Murrieta, CA 92562For Sale
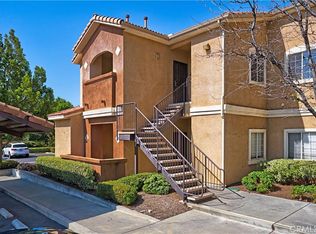 MLS ID #SW26218489, Kandace Allbright, Coldwell Banker Assoc.Brkr-Mur. CRMLS
Local buyer's agents are ready to help
