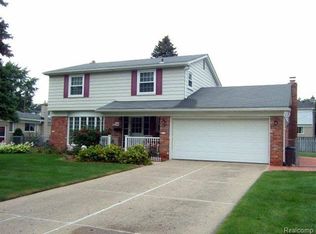
Welcome to your Dream Home in the coveted Beatrice Gardens Subdivision of Livonia! This beautifully maintained 4 Bedroom, 2 ½ Bath Colonial is a true gem, boasting a sparkling inground gunite pool that makes it the perfect oasis for family living and summer entertaining. As you step onto the large covered front porch, you'll immediately feel welcomed into this charming & immaculate home. Inside, the Living Room greets you with pristine hardwood floors and a stunning bay window, which leads to the adjacent Dining Room providing ample space for hosting family gatherings and friends. The heart of the home lies in the renovated eat-in Kitchen, designed for modern living with quartz counters, stainless steel appliances, crisp tile backsplash and a convenient coffee bar. With plenty of cabinet and counter space, meal prep and entertaining will be enjoyable. The large cozy Family Room features a brick gas fireplace, sleek beam ceiling and a doorwall leading to the private fully fenced Backyard. Here, you'll find an entertainer's paradise, complete with a large patio perfect for barbecues under the motorized retractable awning, a gorgeous inground pool equipped with a new heater & motor, & includes a robot cleaner, plus lots of grass area to play. Retreat to the Primary Bedroom, featuring dual closets and an en-suite Bathroom with a stall shower. Three additional Bedrooms offer ample space for family members or guests, while the hallway Full Bathroom is large and conveniently has a tub/shower combination. There are Hardwood Floors under all bedroom carpeting & upper staircase. Downstairs, the partially finished Basement offers additional flex space, along with plenty of room for storage and a dedicated laundry area with a Washer & Dryer included. The convenience of a 2 car attached Garage, newer Irrigation System, and newer Wallside Windows & Pella Family Room Doorwall adds to the appeal of this family home. Don't miss the opportunity to make this your forever home—come tour today & fall in love!
Sold for $453,000
$453,000
36343 Hammer Ln, Livonia, MI 48152
4beds
2,169sqft
Single Family Residence
Built in 1968
9,583 Square Feet Lot
$490,100 Zestimate®
$209/sqft
$3,214 Estimated rent
Home value
$490,100
$466,000 - $515,000
$3,214/mo
Zestimate® history
Owner options
List your home for rent
$3,214/mo
Rent Zestimate®
Find your next renter with Zillow Rental Manager. Plus, with online applications, you can quickly screen prospective tenants – for free.
$3,214/mo
Rent Zestimate®
Refinance and save
$3,191/mo
Est. payment
Refinancing to a lower rate could help reduce your monthly payments and save thousands over the life of the loan.
$3,191/mo
Est. payment
Explore your selling options
Work with a Zillow partner agent
Leverage their expertise and Zillow's premium Showcase listings to get your home seen by more buyers.
Get startedList with your own agent
Get your home in front of millions of buyers by listing it on Zillow.
Learn how to do itSell it yourself
Take full control of how buyers see your home on Zillow by listing For Sale by Owner (FSBO).
List your homeWhat's special
Brick gas fireplaceRobot cleanerModern livingFlex spaceMeal prepPlenty of roomSleek beam ceiling
Zillow last checked:
Listing updated:
Listed by:
Nicole E McAvoy 248-514-8309,
DOBI Real Estate
Bought with:
Ronnie Ahmad, 6506046501
Keller Williams Legacy
Source: Realcomp II,MLS#: 20240018529
Facts & features
Interior
Bedrooms & bathrooms
- Bedrooms: 4
- Bathrooms: 3
- Full bathrooms: 2
- 1/2 bathrooms: 1
Primary bedroom
- Level: Second
- Dimensions: 14 x 11
Bedroom
- Level: Second
- Dimensions: 14 x 10
Bedroom
- Level: Second
- Dimensions: 11 x 10
Bedroom
- Level: Second
- Dimensions: 14 x 11
Primary bathroom
- Level: Second
- Dimensions: 9 x 5
Other
- Level: Second
- Dimensions: 7 x 7
Other
- Level: Entry
- Dimensions: 5 x 4
Other
- Level: Entry
- Dimensions: 9 x 8
Dining room
- Level: Entry
- Dimensions: 11 x 11
Family room
- Level: Entry
- Dimensions: 18 x 12
Flex room
- Level: Basement
- Dimensions: 21 x 13
Kitchen
- Level: Entry
- Dimensions: 24 x 9
Living room
- Level: Entry
- Dimensions: 18 x 13
Heating
- Forced Air, Natural Gas
Cooling
- Central Air
Appliances
- Included: Dishwasher, Disposal, Dryer, Free Standing Gas Oven, Free Standing Gas Range, Free Standing Refrigerator, Vented Exhaust Fan, Washer
- Laundry: Gas Dryer Hookup, Washer Hookup
Features
- Basement: Partially Finished
- Has fireplace: Yes
- Fireplace features: Family Room, Gas
Interior area
- Total interior livable area: 2,169 sqft
- Finished area above ground: 1,894
- Finished area below ground: 275
Property
Parking
- Total spaces: 2
- Parking features: Two Car Garage, Attached, Direct Access, Electricityin Garage, Garage Faces Front, Garage Door Opener, Side Entrance
- Attached garage spaces: 2
Features
- Levels: Two
- Stories: 2
- Entry location: GroundLevelwSteps
- Patio & porch: Patio, Porch
- Exterior features: Awnings, Lighting
- Pool features: In Ground
- Fencing: Back Yard,Fenced,Fencing Requiredwith Pool
Lot
- Size: 9,583 Square Feet
- Dimensions: 80.00 x 120.00
Details
- Parcel number: 46029010046000
- Special conditions: Short Sale No,Standard
- Other equipment: Dehumidifier
Construction
Type & style
- Home type: SingleFamily
- Architectural style: Colonial
- Property subtype: Single Family Residence
Materials
- Aluminum Siding, Brick
- Foundation: Basement, Block
- Roof: Asphalt
Condition
- New construction: No
- Year built: 1968
- Major remodel year: 2018
Utilities & green energy
- Electric: Service 100 Amp
- Sewer: Public Sewer
- Water: Public
Community & HOA
Community
- Subdivision: BEATRICE GARDENS SUB
HOA
- Has HOA: No
Location
- Region: Livonia
Financial & listing details
- Price per square foot: $209/sqft
- Tax assessed value: $104,119
- Annual tax amount: $4,159
- Date on market: 4/4/2024
- Cumulative days on market: 7 days
- Listing agreement: Exclusive Right To Sell
- Listing terms: Cash,Conventional,FHA
Price history
| Date | Event | Price |
|---|---|---|
| 5/7/2024 | Sold | $453,000+6.6%$209/sqft |
Source:  Realcomp II #20240018529 Report a problem Realcomp II #20240018529 Report a problem | ||
| 4/19/2024 | Pending sale | $425,000$196/sqft |
Source: Realcomp II #20240018529 Report a problem | ||
| 4/4/2024 | Listed for sale | $425,000$196/sqft |
Source: Realcomp II #20240018529 Report a problem | ||
Public tax history
| Year | Property taxes | Tax assessment |
|---|---|---|
| 2025 | -- | $176,800 +7.6% |
| 2024 | -- | $164,300 +10.3% |
| 2023 | -- | $149,000 +5.7% |
| 2022 | -- | $140,900 +2.8% |
| 2021 | -- | $137,100 |
| 2020 | $3,773 +2.2% | $137,100 +4.3% |
| 2019 | $3,690 | $131,400 +9.7% |
| 2018 | $3,690 | $119,800 +4.2% |
| 2017 | -- | $115,000 +0.6% |
| 2016 | $4,424 | $114,300 +13.9% |
| 2015 | $4,424 | $100,350 +24.1% |
| 2012 | -- | $80,890 -1.6% |
| 2001 | -- | $82,190 +3.2% |
| 2000 | $3,185 | $79,650 |
Find assessor info on the county website
Neighborhood: 48152
Nearby homes
- $344,200-- bd1 ba1.5k sqft36331 Hammer Ln, Livonia, MI 48152Off Market
- $354,2003 bd2 ba1.5k sqft36355 Hammer Ln, Livonia, MI 48152Off Market
- $415,8004 bd2 ba1.7k sqft36342 Curtis Rd, Livonia, MI 48152Off Market
- $367,0004 bd2 ba1.5k sqft36354 Curtis Rd, Livonia, MI 48152Off Market
- $381,700-- bd1 ba1.5k sqft36330 Curtis Rd, Livonia, MI 48152Off Market
- $393,6004 bd2 ba1.8k sqft36319 Hammer Ln, Livonia, MI 48152Off Market
- $425,9004 bd3 ba1.8k sqft36367 Hammer Ln, Livonia, MI 48152Off Market
- $509,2004 bd2 ba2.5k sqft36344 Hammer Ln, Livonia, MI 48152Off Market
Nearby schools
GreatSchools rating
- 10/10Hoover Elementary SchoolGrades: K-4Distance: 1.1 mi
- 8/10Holmes Middle SchoolGrades: 7-8Distance: 1.1 mi
- 9/10Stevenson High SchoolGrades: 8-12Distance: 1.1 mi
Get a cash offer in 3 minutes
Find out how much your home could sell for in as little as 3 minutes with a no-obligation cash offer.
Estimated market value
$490,100
Get a cash offer in 3 minutes
Find out how much your home could sell for in as little as 3 minutes with a no-obligation cash offer.
Estimated market value
$490,100
- Michigan
- Wayne County
- Livonia
- 48152
- 36343 Hammer Ln
Nearby cities
Nearby neighborhoods
Nearby zip codes
Other Livonia Topics
