Skip main navigation
For sale
  • $1,399,999

    36347 Colbert Pl, Newark, CA 94560

    4beds
    2,133sqft
    : 
    $9,246/mo
    Get pre-qualified
    Residential, Single Family Residence
    Built in 1962
    7,380 Square Feet Lot
    $-- Zestimate®
    $656/sqft
    $-- HOA

    What's special

    Fresh paintNatural lightGold fixturesAcrylic stuccoHigh-end stainless-steel appliancesLed lightingNew vinyl flooring
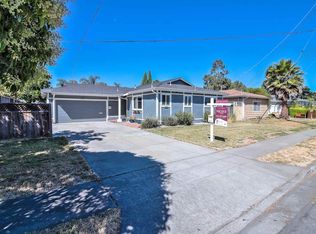
    This Meticulously Designed Home Offers Two Primary Suites, Ideal For Guests or Multi-Generational Living, With 3 Bedrooms and 2 Bathrooms On The First Floor, Plus A Primary En-suite Upstairs With Balcony. Totaling 4 Bedrooms and 3 Full Bathrooms. The Updated Butler’s Kitchen Features Two-Tone Slim Oak Cabinetry, Quartz Countertops & Backsplash, High-End Stainless-Steel Appliances, Large Island With Skylights Flowing Seamlessly Into The Dining/Living Area To Creates A Bright Open Heart Of The Home. The Spacious Great Room with Soaring Vaulted Ceilings Is Filled With Natural Light & Flow's Into Rear Court Yard. Modern Upgrades Include New Vinyl Flooring, Carpet, LED Lighting, Smooth Wall Texture, Fresh Paint, Dual-Pane Windows, Acrylic Stucco, Updated Electrical And Plumbing. All Three Bathrooms Showcase Floating Vanities, Gold Fixtures, Floor-To-Ceiling Tiles. The Property Also Includes A Detached Office Or Personal Gym, Ideal For Remote Work Or Fitness. Conveniently Located Near Major Tech Hubs & Biotech Employers, Highway 84, 92, I-880, And Route 101. Close To BART, Hospitals, Schools, Parks & Easy Access To South Bay, And San Francisco. Move-In Ready And Shows Like A Model Home
    27 days
    |
    1,770
    |
    131
    |

    Zillow last checked:

    Listing updated:

    Listed by:

    Rohit K. Pathak DRE #01882271 Off:925-963-4224,

    Pacific Realty Partners

    Source: Bay East AOR,MLS#: 41138724MLS Logo

      Facts & features

      Interior

      Bedrooms & bathrooms
      • Bedrooms: 4
      • Bathrooms: 3
      • Full bathrooms: 3
      Rooms
      • Room types: 3 Bedrooms, 2 Baths, Primary Bedrm Suite - 1, Main Entry, Primary Bedrm Suites - 2, Office, Storage, Great Room
      Bathroom
      • Features: Shower Over Tub, Tile, Updated Baths, Multiple Shower Heads, Window, Stall Shower
      Kitchen
      • Features: Breakfast Bar, Stone Counters, Dishwasher, Disposal, Gas Range/Cooktop, Ice Maker Hookup, Kitchen Island, Pantry, Range/Oven Free Standing, Refrigerator, Updated Kitchen
      Heating
      • Forced Air
      Cooling
      • Central Air
      Appliances
      • Included: Dishwasher, Gas Range, Plumbed For Ice Maker, Free-Standing Range, Refrigerator, Gas Water Heater
      • Laundry: Hookups Only, In Garage, Common Area
      Features
      • Storage, Breakfast Bar, Pantry, Updated Kitchen
      • Flooring: Tile, Vinyl, Carpet
      • Windows: Double Pane Windows, Screens
      • Basement: Crawl Space
      • Has fireplace: No
      • Fireplace features: None
      Interior area
      • Total structure area: 2,133
      • Total interior livable area: 2,133 sqft

      Property

      Parking
      • Total spaces: 2
      • Parking features: Attached, Direct Access, Garage Door Opener
      • Garage spaces: 2
      Features
      • Levels: Two
      • Stories: 2
      • Exterior features: Balcony, Low Maintenance
      • Pool features: None
      • Fencing: Fenced
      • Has view: Yes
      • View description: Mountain(s)
      Lot
      • Size: 7,380 Square Feet
      • Features: Corner Lot, Level, Premium Lot, Rectangular Lot, Back Yard, Front Yard, Landscaped, Side Yard, Landscape Back, Landscape Front
      Details
      • Parcel number: 92A50533
      • Special conditions: Standard

      Construction

      Type & style
      • Home type: SingleFamily
      • Architectural style: Contemporary
      • Property subtype: Residential, Single Family Residence
      Materials
      • Stucco, Wood Siding
      • Foundation: Slab
      • Roof: Composition
      Condition
      • Existing
      • New construction: No
      • Year built: 1962

      Utilities & green energy

      • Electric: No Solar
      • Sewer: Public Sewer
      • Water: Public

      Community & HOA

      Community
      • Security: Carbon Monoxide Detector(s), Double Strapped Water Heater, Smoke Detector(s)
      • Subdivision: Newark
      HOA
      • Has HOA: No
      Location
      • Region: Newark

      Financial & listing details

      • Price per square foot: $656/sqft
      • Tax assessed value: $1,100,000
      • Price range: $1.4M - $1.4M
      • Date on market: 7/13/2026
      • Listing agreement: Excl Right
      • Listing terms: Cash,Conventional,1031 Exchange

        Estimated market value

        Not available

        Estimated sales range

        Not available

        Not available

        Price history

        DateEventPrice
        7/13/2026Listed for sale$1,399,999-6%$656/sqft
        Source: Bay East AOR #41138724 Report a problem
        5/26/2026Listing removed$1,488,888$698/sqft
        Source: Bay East AOR #41124249 Report a problem
        4/14/2026Listed for sale$1,488,888$698/sqft
        Source: Bay East AOR #41124249 Report a problem
        4/3/2026Pending sale$1,488,888$698/sqft
        Source: Bay East AOR #41124249 Report a problem
        3/17/2026Listed for sale$1,488,888+35.4%$698/sqft
        Source: Bay East AOR #41124249 Report a problem
        12/27/2024Sold$1,100,000-12.4%$516/sqft
        Source: Bay East AOR #41077599 Report a problem
        12/13/2024Pending sale$1,255,000$588/sqft
        Source: bridgeMLS/CCAR/Bay East AOR #41077599 Report a problem
        11/22/2024Listed for sale$1,255,000-2.6%$588/sqft
        Source: bridgeMLS/CCAR/Bay East AOR #41077599 Report a problem
        11/18/2024Contingent$1,288,000$604/sqft
        Source: bridgeMLS/CCAR/Bay East AOR #41077599 Report a problem
        11/1/2024Listed for sale$1,288,000$604/sqft
        Source: bridgeMLS/CCAR/Bay East AOR #41077599 Report a problem

        Public tax history

        YearProperty taxesTax assessment
        2025-- $1,100,000 +712.5%
        2024$2,237 +3.8%$135,383 +2%
        2023$2,156 +2.6%$132,728 +2%
        2022$2,100 +2.3%$130,126 +2%
        2021$2,053 +5.4%$127,575 +1%
        2020$1,948 +1.2%$126,266 +2%
        2019$1,924 +4.7%$123,791 +2%
        2018$1,839 $121,364 +2%
        2017$1,839 +2.1%$118,984 +2%
        2016$1,802 +3.7%$116,651 +1.5%
        2015$1,738 $114,900 +2%
        2014$1,738 $112,649 +0.5%
        2013-- $112,140 +2%
        2012-- $109,941 +2%
        2011-- $107,786 +0.8%
        2010-- $106,981 -0.2%
        2009-- $107,236 +2%
        2008-- $105,133 +2%
        2007-- $103,072 +2%
        2006-- $101,051 +2%
        2005-- $99,070 +2%
        2004-- $97,129 +1.9%
        2003-- $95,349 +2%
        2002-- $93,480 +2%
        2001$1,140 $91,646
        Find assessor info on the county website

        Monthly payment

        Est. payment

        Payment breakdown

        Explore the cost of this home by adjusting the details. Changes won't be saved.
        All calculations are estimates and provided by Zillow, Inc. for informational purposes only. Actual amounts may vary.
        HOA fees may include property taxes on listings classified as Co-Ops. Contact the listing agent and/or owner for fee details.
        Mortgage interest rates are dependent on a number of factors, including credit score, down payment, and repayment length. Interest rate data provided by Zillow Group Marketplace, Inc. as of 1/1/1970 from various mortgage lenders with which we have lead or other similar arrangements; the Estimated Payment is an average of those rates.
        See how much you could borrow to make a competitive offer.

        Climate risks

        Neighborhood: 94560

        Getting around

        42 / 100
        Car-Dependent
        46 / 100
        Somewhat Bikeable

        Nearby schools

        GreatSchools rating

        A local agent can set up tours, give advice and negotiate with sellers.

        Browse local experts
            • Local buyer's agents are ready to help