Welcome to this beautifully upgraded Next Gen home in The Ranch at Wildomar, designed for multigenerational living and modern comfort. Offering over 3,300 square feet of living space, this home features a private Next Gen suite complete with its own entrance, living area, kitchenette, bedroom, bathroom, laundry, and a dedicated single-car garage—providing exceptional privacy and flexibility for extended family, guests, or long-term living. The main living area showcases a spacious open floor plan centered around an extra-large kitchen island, perfect for entertaining. The upgraded kitchen features enhanced cabinetry with crown molding, and soft-close drawers. The family room opens seamlessly to the backyard through an upgraded four-panel sliding glass door, creating the ideal indoor-outdoor living experience. The backyard is designed for relaxing and entertaining with a gas fire pit and an Alumawood patio cover over the Next Gen outdoor area, providing shade and a comfortable outdoor retreat. The three-car garage configuration—two for the main home and a private garage for the Next Gen suite—this exceptional property combines thoughtful upgrades, flexible living space, and quality craftsmanship in one of Wildomar's most desirable communities. Close to Freeway, Shopping, restaurants and schools.
For sale
Listed by: Coldwell Banker Assoc.Brkr-Mur • Leif Hansen • Contact: 951-294-4208
Price cut: $15K (8/18)
$820,000
36348 Trail Ride Ln, Wildomar, CA 92595
5beds
3,353sqft
Single Family Residence
Built in 2016
7,841 Square Feet Lot
$820,100 Zestimate®
$245/sqft
$90/mo HOA
What's special
- 78 days
- 366
- 16
Zillow last checked:
Listing updated:
Listed by:
Leif Hansen DRE #01882844 951-294-4208,
Coldwell Banker Assoc.Brkr-Mur
Source: CRMLS,MLS#: SW26136952 Originating MLS: California Regional MLS
Originating MLS: California Regional MLSFacts & features
Interior
Bedrooms & bathrooms
- Bedrooms: 5
- Bathrooms: 5
- Full bathrooms: 4
- 1/2 bathrooms: 1
- Main level bathrooms: 2
- Main level bedrooms: 1
Rooms
- Room types: Family Room, Kitchen, Laundry, Loft, Living Room, Pantry
Bathroom
- Features: Bathroom Exhaust Fan, Dual Sinks, Granite Counters, Walk-In Shower
Kitchen
- Features: Granite Counters, Kitchen Island, Kitchen/Family Room Combo, Self-closing Drawers, Walk-In Pantry
Pantry
- Features: Walk-In Pantry
Heating
- Central, Natural Gas
Cooling
- Central Air
Appliances
- Included: Dishwasher, Gas Cooktop, Gas Oven, Microwave, Water Heater
- Laundry: Washer Hookup, Electric Dryer Hookup, Gas Dryer Hookup, Laundry Room, Upper Level
Features
- Ceiling Fan(s), Crown Molding, Eat-in Kitchen, Granite Counters, Open Floorplan, Pantry, Loft, Walk-In Pantry
- Flooring: Tile, Vinyl, Wood
- Windows: Double Pane Windows, Screens
- Has fireplace: Yes
- Common walls with other units/homes: No Common Walls
Interior area
- Total interior livable area: 3,353 sqft
Property
Parking
- Total spaces: 3
- Parking features: Driveway, Garage, On Street
- Attached garage spaces: 3
Features
- Levels: Two
- Stories: 2
- Entry location: Front Door
- Patio & porch: Concrete, Patio
- Exterior features: Rain Gutters, Fire Pit
- Pool features: None
- Spa features: None
- Fencing: Vinyl
- Has view: Yes
- View description: City Lights, Mountain(s), Neighborhood
Lot
- Size: 7,841 Square Feet
- Features: 0-1 Unit/Acre, Back Yard, Drip Irrigation/Bubblers, Front Yard, Sprinklers Timer
Details
- Parcel number: 380482018
- Special conditions: Standard
Construction
Type & style
- Home type: SingleFamily
- Property subtype: Single Family Residence
Condition
- New construction: No
- Year built: 2016
Utilities & green energy
- Sewer: Public Sewer
- Water: Public
- Utilities for property: Cable Connected, Electricity Connected, Natural Gas Connected, Phone Connected, Sewer Connected, Water Connected
Community & HOA
Community
- Features: Curbs, Storm Drain(s), Street Lights, Sidewalks
- Security: Carbon Monoxide Detector(s), Smoke Detector(s)
HOA
- Has HOA: Yes
- Amenities included: Other
- HOA fee: $90 monthly
- HOA name: The Ranch at Wildomar Comm Assoc
- HOA phone: 714-285-2626
Location
- Region: Wildomar
Financial & listing details
- Price per square foot: $245/sqft
- Tax assessed value: $196,483
- Date on market: 7/6/2026
- Cumulative days on market: 78 days
- Listing terms: Cash,Cash to New Loan,Conventional,FHA,Submit,VA Loan
- Road surface type: Paved
Estimated market value
$820,100
$779,000 - $861,000
$4,080/mo
Price history
| Date | Event | Price |
|---|---|---|
| 8/18/2026 | Price change | $820,000-1.8%$245/sqft |
Source:  CRMLS #SW26136952 Report a problem CRMLS #SW26136952 Report a problem | ||
| 8/5/2026 | Price change | $835,000-1.6%$249/sqft |
Source: CRMLS #SW26136952 Report a problem | ||
| 7/6/2026 | Listed for sale | $849,000+71.9%$253/sqft |
Source: CRMLS #SW26136952 Report a problem | ||
| 2/15/2017 | Sold | $494,000$147/sqft |
Source: Public Record Report a problem | ||
Public tax history
| Year | Property taxes | Tax assessment |
|---|---|---|
| 2026 | -- | $196,483 +2% |
| 2025 | $6,871 +3% | $192,631 +2% |
| 2024 | $6,671 +2.1% | $188,855 +2% |
| 2023 | $6,531 +2.3% | $185,153 +2% |
| 2022 | $6,382 +2.8% | $181,524 +2% |
| 2021 | $6,209 +2% | $177,966 +1% |
| 2020 | $6,089 +2.2% | $176,142 +2% |
| 2019 | $5,960 +2.2% | $172,689 +2% |
| 2018 | $5,831 +32.6% | $169,304 -53.1% |
| 2017 | $4,397 | $360,905 +1087.3% |
| 2016 | $4,397 | $30,398 |
Find assessor info on the county website
Monthly payment
Est. payment
Payment breakdown
Explore the cost of this home by adjusting the details. Changes won't be saved.Climate risks
Neighborhood: 92595
Nearby schools
Schools provided by the listing agent
- Elementary: Wildomar
- Middle: David A Brown
- High: Elsinore
Source: CRMLS. This data may not be complete. We recommend contacting the local school district to confirm school assignments for this home.
- $826,0003 bd3 ba3.4k sqft36360 Trail Ride Ln, Wildomar, CA 92595Off Market
- $947,6005 bd5 ba3.8k sqft36336 Trail Ride Ln, Wildomar, CA 92595Off Market
- $886,8004 bd4 ba3.8k sqft36372 Trail Ride Ln, Wildomar, CA 92595Off Market
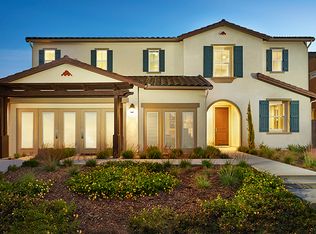
- $976,8005 bd4 ba3.8k sqft36353 Wandering Rill Ct, Wildomar, CA 92595Off Market
Similar homes
- $740,0005 bd4 ba3k sqft21713 Front St, Wildomar, CA 92595For Sale
 MLS ID #CV26166841, Kimberly Almaguer, REDFIN CORPORATION. CRMLS
 - $699,9995 bd3 ba2.8k sqft24560 Teakwood Ct, Wildomar, CA 92595For Sale
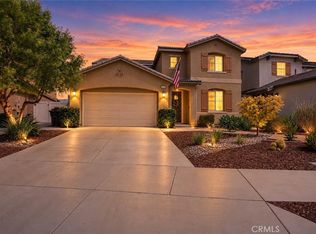 MLS ID #IG26186736, Stephanie Devey, Keller Williams Realty Riv. CRMLS
 - $875,0005 bd3 ba3k sqft23431 Scooter Way, Murrieta, CA 92562For Sale
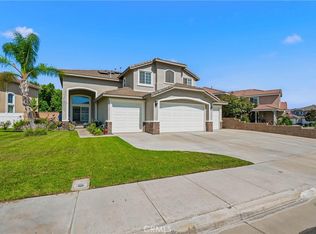 MLS ID #CV26174934, Terri Barrett, RE/MAX TIME REALTY. CRMLS
 - $835,0005 bd6 ba3.8k sqft35048 Via Santa Catalina, Winchester, CA 92596For Sale
 MLS ID #IG26138922, Tom Tennant, Elevate Real Estate Agency. CRMLS
