Sharp, spacious Valley Creek Estates ranch for great single floor living * Large eat-in kitchen with breakfast bar and ample cabinet space * 3 generously sized bedrooms, 2 featuring walk in closets * 2.5 baths * Incredible, must see great room features vaulted ceilings, a gas fireplace and patio doors opening to the comfortable 3 season room * Formal dining room with bay window and natural lighting * Large 1st floor laundry room with new carpet (2025) and lots of storage * Massive finished basement includes huge recreation room, half bath, bonus craft room, workshop area. * 2 car attached heated garage with hot/cold water with loads of attic floored storage * Backyard shed with electric * Newer roof and gutters with leaf-guard (2023) * Quiet cul-de-sac street, conveniently located to shopping, dining, parks, schools, medical and freeways * One year home warranty included * Schedule your showing today as this one feels like home!
Closed
$330,000
36348 Valley Ridge Dr, Eastlake, OH 44095
3beds
2,640sqft
Single Family Residence
Built in 1990
9,147 Square Feet Lot
$369,400 Zestimate®
$125/sqft
$2,551 Estimated rent
Home value
$369,400
$347,000 - $392,000
$2,551/mo
Zestimate® history
Owner options
List your home for rent
$2,551/mo
Rent Zestimate®
Find your next renter with Zillow Rental Manager. Plus, with online applications, you can quickly screen prospective tenants – for free.
$2,551/mo
Rent Zestimate®
Refinance and save
$2,357/mo
Est. payment
Refinancing to a lower rate could help reduce your monthly payments and save thousands over the life of the loan.
$2,357/mo
Est. payment
Explore your selling options
Work with a Zillow partner agent
Leverage their expertise and Zillow's premium Showcase listings to get your home seen by more buyers.
Get startedList with your own agent
Get your home in front of millions of buyers by listing it on Zillow.
Learn how to do itSell it yourself
Take full control of how buyers see your home on Zillow by listing For Sale by Owner (FSBO).
List your homeWhat's special
Gas fireplaceWorkshop areaGreat roomRecreation roomAttic floored storagePatio doorsBonus craft room
Zillow last checked:
Listing updated:
Listed by:
Angelo J Marrali angelomarrali@howardhanna.com440-974-7846,
Howard Hanna,
John DeSantis 440-974-7283,
Howard Hanna
Bought with:
Jenny Salvaggio, 2017005051
Keller Williams Greater Metropolitan
Source: MLS Now,MLS#: 5100448Originating MLS: Lake Geauga Area Association of REALTORS
Facts & features
Interior
Bedrooms & bathrooms
- Bedrooms: 3
- Bathrooms: 3
- Full bathrooms: 2
- 1/2 bathrooms: 1
- Main level bathrooms: 2
- Main level bedrooms: 3
Primary bedroom
- Description: Flooring: Carpet
- Level: First
- Dimensions: 15 x 13
Bedroom
- Description: Beautiful windows and lots of natural lighting,Flooring: Carpet
- Level: First
- Dimensions: 12 x 10
Bedroom
- Description: Flooring: Carpet
- Level: First
- Dimensions: 11 x 11
Dining room
- Description: Bay Window,Flooring: Carpet
- Level: First
- Dimensions: 12 x 10
Eat in kitchen
- Description: Flooring: Linoleum,Luxury Vinyl Tile
- Features: Breakfast Bar
- Level: First
- Dimensions: 16 x 14
Great room
- Description: Gas fireplace,Flooring: Carpet
- Features: Fireplace, Vaulted Ceiling(s)
- Level: First
- Dimensions: 21 x 20
Laundry
- Description: Lots of storage,Flooring: Carpet
- Level: First
- Dimensions: 22 x 9
Other
- Description: Great craft room,Flooring: Carpet
- Level: Lower
- Dimensions: 24 x 12
Recreation
- Description: Lots of storage and a half bathroom,Flooring: Carpet
- Level: Lower
- Dimensions: 34 x 15
Sunroom
- Description: walkout enclosed 3 season room,Flooring: Carpet
- Level: First
- Dimensions: 16 x 11
Workshop
- Level: Lower
- Dimensions: 17 x 15
Heating
- Forced Air, Gas
Cooling
- Central Air
Appliances
- Included: Dishwasher, Microwave, Range, Refrigerator
- Laundry: Main Level, Laundry Room
Features
- Breakfast Bar
- Basement: Partially Finished
- Number of fireplaces: 1
- Fireplace features: Gas
Interior area
- Total structure area: 2,640
- Total interior livable area: 2,640 sqft
- Finished area above ground: 1,890
- Finished area below ground: 750
Property
Parking
- Parking features: Attached, Electricity, Garage, Garage Door Opener, Water Available
- Attached garage spaces: 2
Features
- Levels: One
- Stories: 1
- Patio & porch: Enclosed, Patio, Porch
Lot
- Size: 9,147 Square Feet
Details
- Additional structures: Shed(s)
- Parcel number: 34A012G000630
Construction
Type & style
- Home type: SingleFamily
- Architectural style: Ranch
- Property subtype: Single Family Residence
Materials
- Vinyl Siding
- Roof: Asphalt,Shingle
Condition
- Year built: 1990
Details
- Warranty included: Yes
Utilities & green energy
- Sewer: Public Sewer
- Water: Public
Community & HOA
HOA
- Has HOA: No
Location
- Region: Eastlake
Financial & listing details
- Price per square foot: $125/sqft
- Tax assessed value: $303,840
- Annual tax amount: $5,796
- Date on market: 2/21/2025
- Cumulative days on market: 33 days
- Listing agreement: Exclusive Right To Sell
- Listing terms: Cash,Conventional,FHA,VA Loan
Price history
| Date | Event | Price |
|---|---|---|
| 3/31/2025 | Sold | $330,000+0%$125/sqft |
Source: Public Record Report a problem | ||
| 3/1/2025 | Contingent | $329,900$125/sqft |
Source: MLS Now #5100448 Report a problem | ||
| 2/21/2025 | Listed for sale | $329,900+88.5%$125/sqft |
Source: MLS Now #5100448 Report a problem | ||
| 1/13/1995 | Sold | $175,000$66/sqft |
Source: MLS Now #685300 Report a problem | ||
Public tax history
| Year | Property taxes | Tax assessment |
|---|---|---|
| 2025 | $4,570 -13.8% | $106,340 |
| 2024 | $5,300 +0.7% | $106,340 +15.5% |
| 2023 | $5,261 -1% | $92,060 |
| 2022 | $5,314 -0.5% | $92,060 |
| 2021 | $5,338 +3.9% | $92,060 +15% |
| 2020 | $5,139 +7.5% | $80,050 |
| 2019 | $4,782 +19.6% | $80,050 +21.2% |
| 2018 | $3,997 | $66,070 |
| 2017 | $3,997 +7.1% | $66,070 |
| 2016 | $3,731 +0.3% | $66,070 |
| 2015 | $3,718 +5.5% | $66,070 |
| 2014 | $3,526 0% | $66,070 |
| 2013 | $3,527 +1.2% | $66,070 |
| 2012 | $3,486 +8.9% | $66,070 -5.4% |
| 2011 | $3,200 +2% | $69,830 |
| 2010 | $3,137 +4.8% | $69,830 0% |
| 2009 | $2,993 +3.7% | $69,832 -10% |
| 2008 | $2,887 +1% | $77,592 |
| 2007 | $2,857 -50.1% | $77,592 |
| 2006 | $5,728 +9% | $77,592 +10.3% |
| 2005 | $5,255 -1.7% | $70,347 |
| 2004 | $5,349 +1.1% | $70,347 |
| 2003 | $5,290 +18.4% | $70,347 +15.5% |
| 2002 | $4,469 -0.2% | $60,890 |
| 2001 | $4,480 -0.1% | $60,890 |
| 2000 | $4,484 +5.3% | $60,890 +6.1% |
| 1999 | $4,259 | $57,376 |
Find assessor info on the county website
Neighborhood: 44095
Nearby homes
- $337,9004 bd2 ba2.1k sqft36324 Valley Ridge Dr, Eastlake, OH 44095Off Market
- $388,3004 bd3 ba2.4k sqft36372 Valley Ridge Dr, Eastlake, OH 44095Off Market
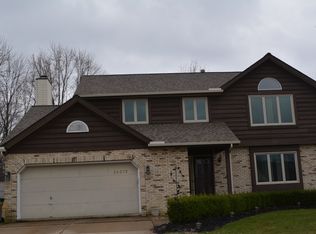
- $368,2004 bd2 ba2.5k sqft36400 Valley Ridge Dr, Eastlake, OH 44095Off Market
- $380,8004 bd3 ba2.2k sqft36300 Valley Ridge Dr, Eastlake, OH 44095Off Market

- $331,5003 bd2 ba1.8k sqft36430 Valley Ridge Dr, Eastlake, OH 44095Off Market
- $335,6003 bd2 ba1.8k sqft36250 Valley Ridge Dr, Eastlake, OH 44095Off Market
- $299,4003 bd3 ba1.4k sqft36333 Valley Ridge Dr, Eastlake, OH 44095Off Market
- $377,3004 bd2 ba2.5k sqft36303 Valley Ridge Dr, Eastlake, OH 44095Off Market
Nearby schools
GreatSchools rating
- 5/10Longfellow Elementary SchoolGrades: K-5Distance: 0.5 mi
- 6/10Eastlake Middle SchoolGrades: 6-8Distance: 1.8 mi
- 4/10North High SchoolGrades: 9-12Distance: 0.9 mi
Schools provided by the listing agent
- District: Willoughby-Eastlake - 4309
Source: MLS Now. This data may not be complete. We recommend contacting the local school district to confirm school assignments for this home.
Get a cash offer in 3 minutes
Find out how much your home could sell for in as little as 3 minutes with a no-obligation cash offer.
Estimated market value
$369,400
Get a cash offer in 3 minutes
Find out how much your home could sell for in as little as 3 minutes with a no-obligation cash offer.
Estimated market value
$369,400
- Ohio
- Lake County
- Eastlake
- 44095
- 36348 Valley Ridge Dr
