Step into the newest listing in McKinley. This home features three bedrooms, two baths and a massive three-car garage! The main level has original hardwood floors throughout and an extra-large front bedroom. Upstairs you will find a primary bedroom drenched in natural sunlight courtesy of the tasteful skylight, with enough space for an ensuite. The unfinished lower level has a bathroom/laundry room and could be completely redone to add more finished square footage and build future equity. Freshly repainted stucco exterior and one-year HSA Home Warranty included. Mere blocks from Folwell Park with easy access to I-94, this 1.5 story house is the perfect place for you to call home. Schedule your showing today!
Closed
$222,600
3635 Aldrich Ave N, Minneapolis, MN 55412
3beds
1,194sqft
Single Family Residence
Built in 1925
5,227 Square Feet Lot
$234,800 Zestimate®
$186/sqft
$2,166 Estimated rent
Home value
$234,800
$216,000 - $254,000
$2,166/mo
Zestimate® history
Owner options
List your home for rent
$2,166/mo
Rent Zestimate®
Find your next renter with Zillow Rental Manager. Plus, with online applications, you can quickly screen prospective tenants – for free.
$2,166/mo
Rent Zestimate®
Refinance and save
$1,158/mo
Est. payment
Refinancing to a lower rate could help reduce your monthly payments and save thousands over the life of the loan.
$1,158/mo
Est. payment
Explore your selling options
Work with a Zillow partner agent
Leverage their expertise and Zillow's premium Showcase listings to get your home seen by more buyers.
Get startedList with your own agent
Get your home in front of millions of buyers by listing it on Zillow.
Learn how to do itSell it yourself
Take full control of how buyers see your home on Zillow by listing For Sale by Owner (FSBO).
List your homeWhat's special
Zillow last checked:
Listing updated:
Listed by:
Christopher E Stearly 574-286-7848,
Edina Realty, Inc.
Bought with:
Artemisa Boston
eXp Realty
Source: NorthstarMLS as distributed by MLS GRID,MLS#: 6586860
Facts & features
Interior
Bedrooms & bathrooms
- Bedrooms: 3
- Bathrooms: 2
- Full bathrooms: 1
- 3/4 bathrooms: 1
Bedroom
- Level: Upper
- Area: 190 Square Feet
- Dimensions: 19x10
Bedroom 2
- Level: Main
- Area: 80 Square Feet
- Dimensions: 10x8
Bedroom 3
- Level: Upper
- Area: 180 Square Feet
- Dimensions: 18x10
Bathroom
- Level: Main
- Area: 32.5 Square Feet
- Dimensions: 6.5x5
Bathroom
- Level: Lower
- Area: 99.75 Square Feet
- Dimensions: 10.5x9.5
Dining room
- Level: Main
- Area: 72 Square Feet
- Dimensions: 9x8
Kitchen
- Level: Main
- Area: 63 Square Feet
- Dimensions: 9x7
Living room
- Level: Main
- Area: 228 Square Feet
- Dimensions: 19x12
Heating
- Forced Air
Cooling
- Window Unit(s)
Appliances
- Included: Dishwasher, Dryer, Freezer, Range, Refrigerator, Washer
- Laundry: In Basement
Features
- Basement: Block
- Has fireplace: No
Interior area
- Total structure area: 1,194
- Total interior livable area: 1,194 sqft
- Finished area above ground: 1,094
- Finished area below ground: 100
Property
Parking
- Total spaces: 3
- Parking features: Detached Garage
- Garage spaces: 3
- Details: Garage Dimensions (30x22)
Accessibility
- Accessibility features: None
Features
- Levels: One and One Half
- Stories: 1.5
- Patio & porch: Deck, Patio
- Fencing: Chain Link,Wood
Lot
- Size: 5,227 Square Feet
- Dimensions: 40 x 126
Details
- Foundation area: 720
- Parcel number: 0402924440166
- Zoning description: Residential-Single Family
Construction
Type & style
- Home type: SingleFamily
- Property subtype: Single Family Residence
Materials
- Roof: Age Over 8 Years
Condition
- New construction: No
- Year built: 1925
Utilities & green energy
- Electric: Circuit Breakers, Power Company: Xcel Energy
- Gas: Natural Gas
- Sewer: City Sewer/Connected
- Water: City Water/Connected
Community & HOA
Community
- Subdivision: Walton Park
HOA
- Has HOA: No
Location
- Region: Minneapolis
Financial & listing details
- Price per square foot: $186/sqft
- Tax assessed value: $220,800
- Annual tax amount: $2,454
- Date on market: 9/27/2024
- Cumulative days on market: 56 days
Price history
| Date | Event | Price |
|---|---|---|
| 12/23/2024 | Sold | $222,600+3.5%$186/sqft |
Source:  NorthstarMLS as distributed by MLS GRID #6586860 Report a problem NorthstarMLS as distributed by MLS GRID #6586860 Report a problem | ||
| 11/27/2024 | Pending sale | $215,000$180/sqft |
Source: NorthstarMLS as distributed by MLS GRID #6586860 Report a problem | ||
| 11/13/2024 | Listing removed | $215,000-4.4%$180/sqft |
Source: NorthstarMLS as distributed by MLS GRID #6586860 Report a problem | ||
| 9/27/2024 | Listed for sale | $225,000+18.4%$188/sqft |
Source: NorthstarMLS as distributed by MLS GRID #6586860 Report a problem | ||
| 10/20/2021 | Sold | $190,000$159/sqft |
Source: Public Record Report a problem | ||
| 8/5/2021 | Sold | $190,000-2.5%$159/sqft |
Source: NorthstarMLS as distributed by MLS GRID #5762720 Report a problem | ||
| 7/1/2021 | Pending sale | $194,900$163/sqft |
Source: NorthstarMLS as distributed by MLS GRID #5762720 Report a problem | ||
| 5/29/2021 | Listed for sale | $194,900+25.8%$163/sqft |
Source: NorthstarMLS as distributed by MLS GRID #5762720 Report a problem | ||
| 1/2/2020 | Listing removed | $154,900$130/sqft |
Source: DeMexis Equity Group LLC #5289143 Report a problem | ||
| 10/22/2019 | Price change | $154,900-3.2%$130/sqft |
Source: DeMexis Equity Group LLC #5289143 Report a problem | ||
| 9/6/2019 | Listed for sale | $160,000+39.1%$134/sqft |
Source: DeMexis Equity Group LLC #5289143 Report a problem | ||
| 5/19/2010 | Sold | $115,000+202.6%$96/sqft |
Source:  Lake Superior Area Realtors as distributed by MLS GRID #1137817 Report a problem Lake Superior Area Realtors as distributed by MLS GRID #1137817 Report a problem | ||
| 11/30/2009 | Sold | $38,000-8.4%$32/sqft |
Source: Public Record Report a problem | ||
| 2/13/1998 | Sold | $41,500$35/sqft |
Source: Public Record Report a problem | ||
Public tax history
| Year | Property taxes | Tax assessment |
|---|---|---|
| 2025 | $2,880 +17.3% | $220,800 +1.3% |
| 2024 | $2,454 +4.8% | $218,000 +6.3% |
| 2023 | $2,342 +9.4% | $205,000 +9.6% |
| 2022 | $2,141 -2.4% | $187,000 +7.5% |
| 2021 | $2,194 -7.9% | $174,000 +6.1% |
| 2020 | $2,381 +8.6% | $164,000 +10.1% |
| 2019 | $2,194 -7.9% | $149,000 +20.2% |
| 2018 | $2,381 +18.5% | $124,000 +19.8% |
| 2017 | $2,009 +9.3% | $103,500 +15% |
| 2016 | $1,837 +9.2% | $90,000 |
| 2015 | $1,683 +12% | $90,000 |
| 2014 | $1,503 -7.3% | $90,000 |
| 2013 | $1,620 -4.3% | $90,000 -6.7% |
| 2012 | $1,693 +4.8% | $96,500 |
| 2011 | $1,615 -11.2% | $96,500 -14.6% |
| 2010 | $1,820 +10.8% | $113,000 -5% |
| 2009 | $1,642 +19.2% | $119,000 +10% |
| 2006 | $1,378 +22.8% | $108,200 +15% |
| 2005 | $1,122 +10.2% | $94,100 +14.9% |
| 2004 | $1,018 +13.3% | $81,900 +11.9% |
| 2002 | $899 -52.5% | $73,200 |
| 2001 | $1,894 | -- |
Find assessor info on the county website
Neighborhood: Mckinley
Nearby homes
- $169,5002 bd1 ba836 sqft3631 Aldrich Ave N, Minneapolis, MN 55412Off Market
- $229,9002 bd1 ba1.2k sqft3639 Aldrich Ave N, Minneapolis, MN 55412Off Market

- $217,1003 bd2 ba1.3k sqft3643 Aldrich Ave N, Minneapolis, MN 55412Off Market
- $236,4003 bd1 ba1.3k sqft3627 Aldrich Ave N, Minneapolis, MN 55412Off Market
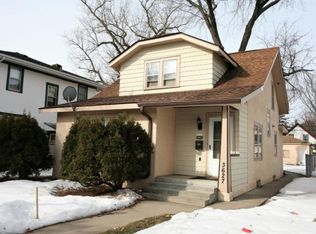
- $170,0003 bd1 ba1.1k sqft3647 Aldrich Ave N, Minneapolis, MN 55412Sold
- $263,0003 bd2 ba1.7k sqft3623 Aldrich Ave N, Minneapolis, MN 55412Off Market
- $135,2001 bd1 ba750 sqft3634 Bryant Ave N, Minneapolis, MN 55412Off Market
- $165,4002 bd1 ba1.1k sqft3630 Bryant Ave N, Minneapolis, MN 55412Off Market
Nearby schools
GreatSchools rating
- 1/10Cityview CommunityGrades: PK-5Distance: 0.5 mi
- 1/10Olson Middle SchoolGrades: 6-8Distance: 1.8 mi
- 3/10Henry Senior High SchoolGrades: 9-12Distance: 1.2 mi
Get a cash offer in 3 minutes
Find out how much your home could sell for in as little as 3 minutes with a no-obligation cash offer.
Estimated market value
$234,800
Get a cash offer in 3 minutes
Find out how much your home could sell for in as little as 3 minutes with a no-obligation cash offer.
Estimated market value
$234,800
- Minnesota
- Hennepin County
- Minneapolis
- 55412
- Mckinley
- 3635 Aldrich Ave N
Nearby cities
Nearby neighborhoods
Nearby zip codes
Other Minneapolis Topics
