PendingPrice cut: $24K (6/25)
$825,000
6beds
5,145sqft
3635 Aston Trl, Powhatan, VA 23139
6beds
5,145sqft
Single family residence
Built in 2017
2.36 Acres
2 Attached garage spaces
$160 price/sqft
$42/mo HOA
What's special
Additional living quartersCozy two-way fireplaceFinished walk-out basementPrivate wooded oasisTwo-car garagePeaceful morning viewsHome gym
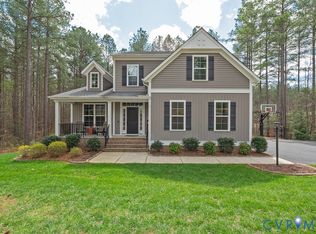
Private wooded oasis just 20 minutes from 288 and Westchester commons! This custom 5,000 sq ft estate offers the perfect blend of secluded luxury and commuter convenience. Featuring a main-level primary suite, gourmet chef's kitchen, and a screen porch with a 2-way fireplace. Two additional bedrooms complete the main level, while ...
- 34 days |
- 1,675 |
- 58 |
Likely to sell faster than
Source: CVRMLS,MLS#: 2615110
Originating MLS: Central Virginia Regional MLS
Travel times
Living Room
Kitchen
Primary Bedroom
Zillow last checked:
Listing updated:
Listed by:
Andrea Johnson membership@therealbrokerage.com,
Real Broker LLC 855-450-0442,
Clayton Gits 804-833-9298,
Real Broker LLC
Source: CVRMLS,MLS#: 2615110
Originating MLS: Central Virginia Regional MLS
Facts & features
Interior
Bedrooms & bathrooms
- Bedrooms: 6
- Bathrooms: 4
- Full bathrooms: 4
Foyer
- Description: HW, Ceiling Light
- Level: First
- Dimensions: 9.0 x 6.0
Other
- Description: Tub & Shower
- Level: Basement
Other
- Description: Tub & Shower
- Level: First
Other
- Description: Tub & Shower
- Level: Second
Laundry
- Description: Tile, W&D, Shelving, Counters, Recessed Lights
- Level: First
- Dimensions: 6.0 x 6.0
Heating
- Electric, Zoned
Cooling
- Zoned
Appliances
- Included: Built-In Oven, Cooktop, Double Oven, Dishwasher, Gas Cooking, Disposal, Ice Maker, Microwave, Oven, Range, Refrigerator, Range Hood, Stove, Wine Cooler
- Laundry: Washer Hookup, Dryer Hookup
Features
- Bedroom on Main Level, Tray Ceiling(s), Ceiling Fan(s), Cathedral Ceiling(s), Dining Area, Separate/Formal Dining Room, Double Vanity, Eat-in Kitchen, Fireplace, Granite Counters, High Ceilings, Kitchen Island, Loft, Bath in Primary Bedroom, Main Level Primary, Multiple Primary Suites, Pantry, Recessed Lighting, Walk-In Closet(s)
- Flooring: Partially Carpeted, Tile, Wood
- Basement: Full,Finished
- Attic: Walk-In
- Number of fireplaces: 1
- Fireplace features: Gas
Interior area
- Total interior livable area: 5,145 sqft
- Finished area above ground: 2,937
- Finished area below ground: 2,208
Video & virtual tour
Property
Parking
- Total spaces: 2
- Parking features: Attached, Driveway, Garage, Garage Door Opener, Off Street, Paved
- Attached garage spaces: 2
- Has uncovered spaces: Yes
Features
- Levels: Three Or More
- Stories: 3
- Patio & porch: Rear Porch, Screened, Deck, Porch
- Exterior features: Deck, Porch, Paved Driveway
- Pool features: None
- Fencing: None
Lot
- Size: 2.36 Acres
Details
- Parcel number: 016C25
Construction
Type & style
- Home type: SingleFamily
- Architectural style: Transitional
- Property subtype: Single Family Residence
Materials
- Drywall, Frame, Vinyl Siding
Condition
- Resale
- New construction: No
- Year built: 2017
Utilities & green energy
- Sewer: Septic Tank
- Water: Well
Community & HOA
Community
- Features: Home Owners Association, Lake, Park, Pond
- Security: Smoke Detector(s)
- Subdivision: Aston
HOA
- Has HOA: Yes
- HOA fee: $125 quarterly
Location
- Region: Powhatan
Financial & listing details
- Price per square foot: $160/sqft
- Tax assessed value: $764,400
- Annual tax amount: $5,437
- Date on market: 6/11/2026
- Exclusions: Washer, Dryer, Chandelier in PR
- Ownership: Individuals
- Ownership type: Sole Proprietor
Price history
| Date | Event | Price |
|---|---|---|
| 7/6/2026 | Pending sale | $825,000$160/sqft |
Source: | ||
| 6/25/2026 | Price change | $825,000-2.8%$160/sqft |
Source: | ||
| 6/10/2026 | Listed for sale | $849,000+49.5%$165/sqft |
Source: | ||
| 12/4/2017 | Sold | $567,998$110/sqft |
Source: | ||
Public tax history
| Year | Property taxes | Tax assessment |
|---|---|---|
| 2023 | $4,592 -3.5% | $665,500 +7.7% |
| 2022 | $4,756 -1.8% | $617,700 +8.4% |
| 2021 | $4,842 | $569,600 |
| 2020 | $4,842 -1.9% | $569,600 +2.2% |
| 2019 | $4,933 | $557,400 +167.1% |
| 2018 | -- | $208,700 +149.6% |
| 2017 | -- | $83,600 |
| 2016 | -- | $83,600 |
Find assessor info on the county website
Monthly payment
Est. payment
$4,565/mo
Principal & interest
$4090
Property taxes
$433
HOA Fees
$42
Estimated market value
$817,000
$776,000 - $858,000
$3,531/mo
Climate risks
Explore flood, wildfire, and other predictive climate risk information for this property on First Street®️.
Neighborhood: 23139
Nearby schools
Pocahontas Elementary School
Grades PK-5 • 5.4 miles7/10
GreatSchools® Rating
Test Score Rating
6/10Student Progress Rating
7/10Powhatan Jr. High School
Grades 6-8 • 5.8 miles7/10
GreatSchools® Rating
Test Score Rating
7/10Student Progress Rating
6/10Powhatan High School
Grades 9-12 • 8.6 miles5/10
GreatSchools® Rating
Test Score Rating
5/10College Readiness Rating
4/10